What is recorded here
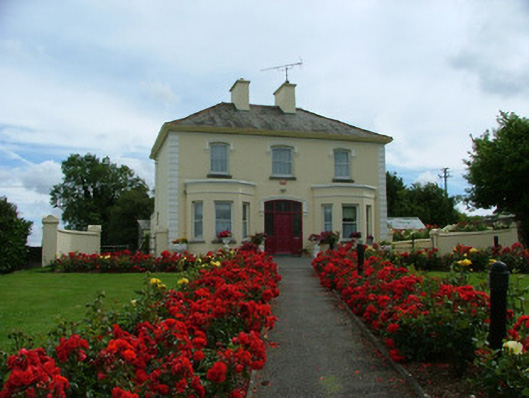
Detached three-bay two-storey parochial house, built c.1875, with flat-roofed extension and outbuilding to rear. Set within the grounds of Saint Rynagh's church. Hipped slate roof with terracotta ridge tiles and cresting, rendered chimneystacks with terracotta pots. Ruled-and-lined render walls with stressed quoins. Segmental-headed window openings with stucco hoodmouldings, uPVC replacement windows with stone sills to the first floor. Canted bay windows to the ground floor. Segmental-headed door opening with timber panelled door, glazed overlight and sidelights with stucco hoodmoulding. Metal gates set within ruled-and-lined rendered walls give access to rear site. Roughcast rendered outbuilding to rear.
This parochial house is nestled in the beautiful grounds to the rear of Saint Rynagh's church. A sweeping pathway with roses leads up to hooded segmental-arched door opening, which is flanked by canted bay windows. The stucco mouldings above the windows and door add a particularly attractive aspect to the architecture of this late nineteenth-century building. The parochial house plays an active social and religious role within the community of Banagher.
This does not grant access. Most recorded buildings are privately owned; view them only from public ground unless the owner allows entry.
Places near here
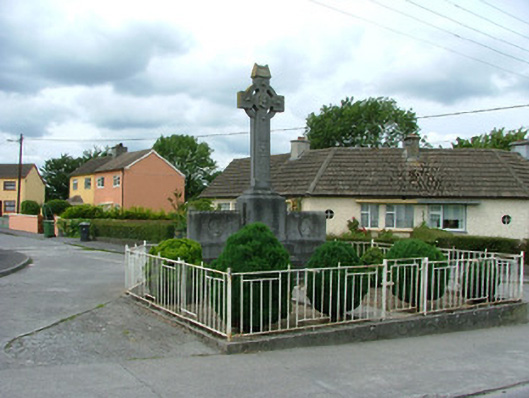 McCormac-Barnes Monumentmonument · 146 yd
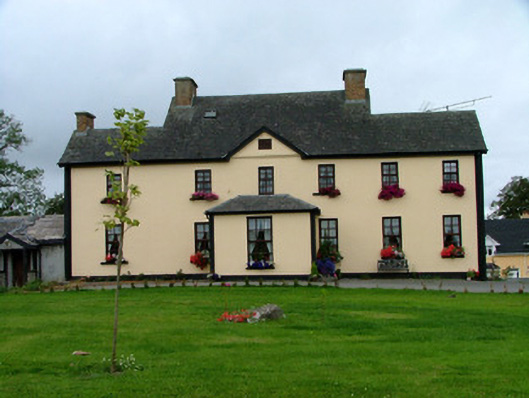 Hill Househouse · 254 yd
 CrossCross, High cross · 568 yd
 Corrigans CornerMemorial · 617 yd
 Burnt mound in Kylebeg OR BanagherBurnt mound · 695 yd
 Banagher MarinaHeritage attraction · 1163 yd
 Birds IslandIslet · 1510 yd
 Garry Castle in ruinsCastle, tower house · 1640 yd
 Grants IslandIslet · 1.1 mi
 CastleCastle, tower house · 1.2 mi
 All Saints' WellSpring · 2.2 mi
 Cregg WoodForest · 3.2 mi
Other information
Photo: National Inventory of Architectural Heritage · Website use allowed for educational or private purposes with source credit