What is recorded here
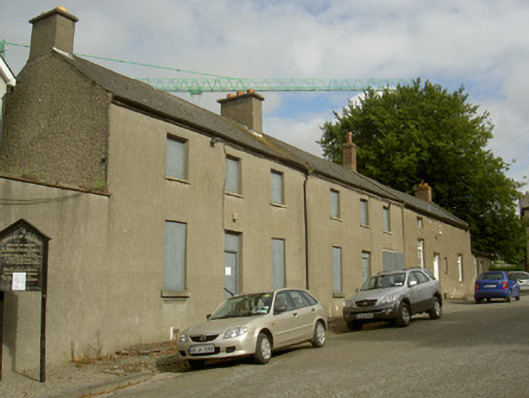
Terrace of three three-bay two-storey buildings, built c. 1830, comprising two former houses and parish hall. Built as Sunday School buildings for associated Saint Peter's Church of Ireland church. Single-storey lean-to addition to north-east of parish hall, attached to single-storey red brick extension c. 1900 to north. Pitched artificial slate roofs, smooth rendered chimneystacks, cast-iron gutters on corbelled eaves course, circular cast-iron downpipes. Smooth rendered ruled-and-lined walling to houses to south, roughcast-rendered walling to hall. Square-headed window openings, limestone sills, blocked-up to houses, painted timber casement windows to hall, painted timber two-over-two sliding sash windows to red brick extension. Square-headed door openings, blocked-up to houses, plain-glazed overlight to hall, painted timber sheeted double doors, timber vertically-sheeted door to north. Cobblestone path to fore. Opening onto enclosed courtyard of Saint Peter's Church of Ireland church.
This pair of former houses and parish hall form a vital element within the complex of buildings in the curtilage of Saint Peter's Church of Ireland church. Previously used as accommodation for Sunday School it is representative of the development of religious practice in Drogheda.
This does not grant access. Most recorded buildings are privately owned; view them only from public ground unless the owner allows entry.
Places near here
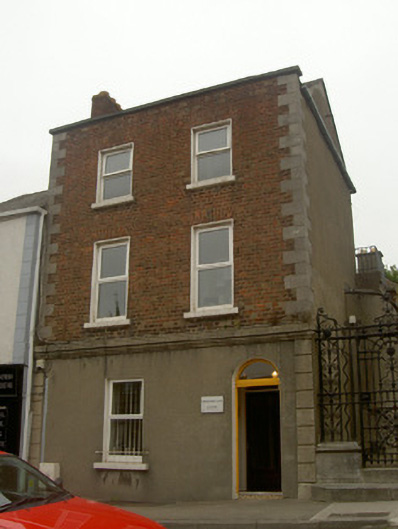 Hill Househouse · 28 yd
 Saint Peter's Church (Saint Peter's)church/chapel · 56 yd
 Magdalene TowerCastle · 192 yd
 St. Peter's ChurchMemorial · 205 yd
 Font (present location) in MoneymoreFont (present location) · 207 yd
 The ThoselMemorial · 222 yd
 Ecclesiastical residence in MoneymoreEcclesiastical residence · 232 yd
 Siege of Droghedasiege · 338 yd
 Millmount MuseumMuseum · 619 yd
 Yellow IslandIslet · 2.0 mi
 Grove IslandIslet · 2.4 mi
 Platin HouseCastle, unclassified · 2.6 mi
Other information
Photo: National Inventory of Architectural Heritage · Website use allowed for educational or private purposes with source credit