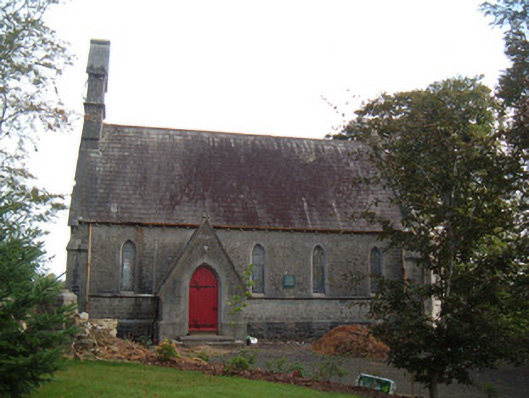
What is recorded here
Freestanding single-cell church, dated 1858, with five-bay elevations to nave, canted-plan apse to east, projecting gabled porch to south elevation and vestry to north elevation. Currently not in use. Pitched slate roof with limestone copings to gables and cut limestone chimneystack with clay chimneypot to vestry. Cut limestone bellcote to west gable, having moulded string course, moulded copings and ridge, brackets and gable motifs to eaves, and having bell. Cast-iron rainwater goods with corbel course to eaves and with carved limestone finials to gables of projections. Coursed rubble limestone walls with plinth course, sill course, and having cut tooled limestone quoins and buttresses to corners. Lancet window openings, with stained-glass latticed windows, having chamfered cut tooled limestone surrounds. Double lancet window openings to west gable with multifoil stained-glass window above. Remains of wrought-iron windows to porch. Pointed arch door openings to projections, having timber battened doors in chamfered tooled limestone surrounds, decorative cast-iron hinges, limestone steps and cut tooled limestone surrounds. Cut tooled limestone piers to site, having cast-iron pedestrian gate. Cut tooled limestone piers to Freemount Road entrance, with chamfered corners, carved stepped caps and double-leaf cast-iron gates. Cut tooled limestone piers to Egmont Place entrance, having stepped caps with urn finials and cast-iron double-leaf vehicular gate and pedestrian gate.
There is evidence of fine craftsmanship in both the exterior and interior detailing of this Gothic-style church designed by Joseph Welland. The character and charm of this building has endured throughout the years in the retention of many original and ornate features, such as the decorative bellcote, stained-glass windows and limestone dressings to the walls and projections. This church occupies a prominent position on a hill at the entrance to Kanturk from the north, and it forms a pleasant and dominant feature in both the streetscape and surrounding landscape.
This does not grant access. Most recorded buildings are privately owned; view them only from public ground unless the owner allows entry.
Places near here
 Burial ground in Curragh (duhallow By., Clonfert Par.)Burial ground · 48 yd
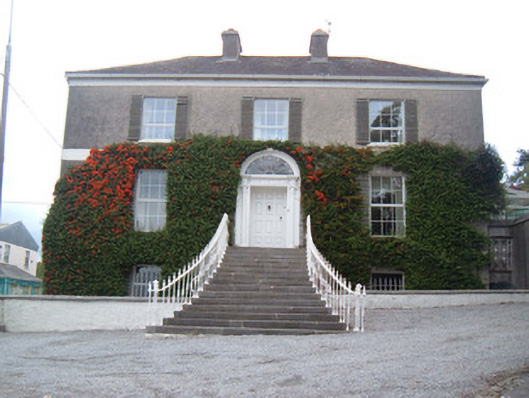 Egmont Househouse · 246 yd
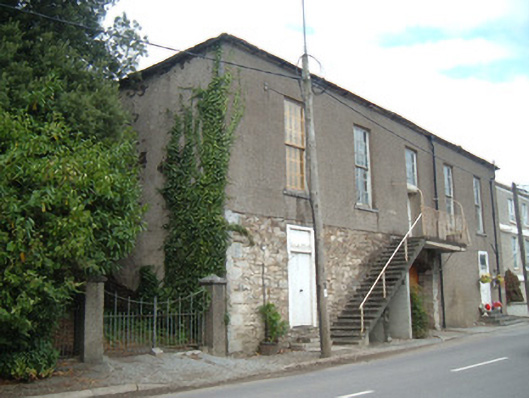 hallhall · 255 yd
 Hanna SheehyMemorial · 352 yd
 Enclosure in Curragh (duhallow By., Clonfert Par.)Enclosure · 543 yd
 Kanturk CastleHeritage attraction · 1.1 mi
 Ballyheen Castle (Site of)Castle, unclassified · 2.5 mi
 Burial ground in AssolasBurial ground · 2.6 mi
 European YewEuropean Yew · 2.9 mi
 St Fursey's WellSpring · 3.3 mi
 Clonmeen Court (Site of)House, fortified house · 3.3 mi
 Stanner's Glen, Priory WoodWood · 3.8 mi
Other information
Photo: National Inventory of Architectural Heritage · Website use allowed for educational or private purposes with source credit