What is recorded here
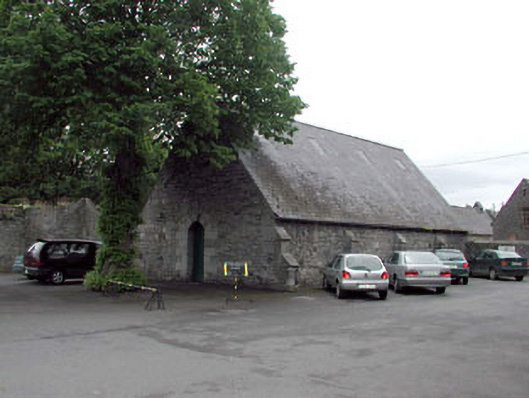
Detached single-bay single-storey gable-fronted building, built 1902, with four-bay single-storey side elevations to north-east and to south-west. Gable-ended (gable-fronted) roof with slate. Clay ridge tiles. Square rooflights. Cast-iron rainwater goods on eaves course. Irregular coursed squared limestone walls. Cut-stone dressings including stepped buttresses to side elevations to north-west and to south-east. Pointed-arch door opening. Cut-stone block-and-start surround with rubble stone relieving arch over. Tongue-and-groove timber panelled door. Set in grounds shared with Saint Patrick’s College.
This building is an attractive small-scale block of picturesque quality. Presenting the appearance of a chapel, the building is unusually without window openings, resulting in a sombre exterior relieved only through the use of intermediary stepped buttresses to the long walls to north-west and to south-east. The buttresses, together with the remainder of the structure composed of squared rubble limestone, is a good example of the high quality of stone masonry traditionally employed in the development of the college complex. The building retains many important original features and materials, including the fitting to the door opening and a slate roof having cast-iron rainwater goods. Of some social and historical significance, the building represents the continued expansion of the college in the early twentieth century.
This does not grant access. Most recorded buildings are privately owned; view them only from public ground unless the owner allows entry.
Places near here
 Pugin HallHeritage attraction · 77 yd
 Russell LibraryHeritage attraction · 114 yd
 Nicolao CallanMemorial · 135 yd
 The OrchardWood · 152 yd
 Jennifer McQuinnMemorial · 192 yd
 The Rectoryrectory/glebe/vicarage/curate's house · 196 yd
 Tree of HeavenTree of Heaven · 204 yd
 Saint Mary's Church (Laraghbryan)church/chapel · 229 yd
 CastleCastle, Anglo-Norman masonry castle · 278 yd
 Enclosure in MaynoothEnclosure · 673 yd
 Ecclesiastical enclosure in Laraghbryan EastEcclesiastical enclosure · 1176 yd
 National Science MuseumMuseum · 127 yd
Other information
Photo: National Inventory of Architectural Heritage · Website use allowed for educational or private purposes with source credit