What is recorded here
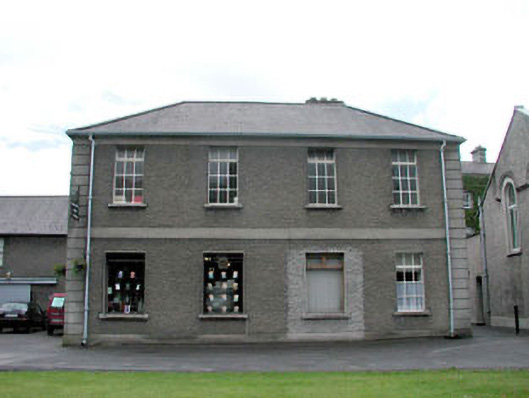
Detached four-bay two-storey building, c.1850, with four-bay two-storey side elevations to north-east and to south-west and single-bay two-storey return to rear to south-east. Renovated, c.1985, with openings remodelled to part ground floor and entrance reoriented to accommodate commercial use. Hipped roofs on a U-shaped plan with slate. Clay ridge tiles. Rendered chimney stacks. Profiled cast-iron rainwater goods on eaves course. Roughcast walls. Unpainted. Rendered dressings including quoins to corners, stringcourse to first floor and band to eaves. Square-headed openings (remodelled, c.1985, to part ground floor). Stone sills (replacement concrete sills, c.1985, to part ground floor). Replacement timber casement windows, c.1985. Replacement fixed-pane timber display windows, c.1985, to remodelled openings. Square-headed door opening (originally window opening; remodelled, c.1985). Replacement glazed timber double doors, c.1985, with overlight. Set in grounds shared with Saint Patrick’s College.Attached four-bay two-storey outbuilding, c.1850, to left (north-east) retaining original aspect with segmental-headed integral carriageway to ground floor and single-bay two-storey projecting bay to left (north-east). Hipped roof on an L-shaped plan with slate. Clay ridge tiles. Cast-iron rainwater goods. Roughcast walls. Unpainted. Square-headed window openings. Stone sills. 6/6 and 3/3 timber sash windows. Segmental-headed integral carriageway. Iron roller door, c.1985.
This building, the original purpose of which is uncertain, has been renovated and part remodelled in the late twentieth century leading to the loss of some of the original form and much of the original fabric. Future renovation works to the building might aim to restore traditional-style fittings to the openings to produce a more accurate representation of the original appearance of the composition. The building is complemented by an attractive outbuilding that retains most of its original form and character. The outbuilding retains early or original features and materials, including multi-pane timber sash fenestration and a slate roof. The small, self-contained group of buildings is of social and historical interest, representing a facet of the continued development and expansion of the college in the mid nineteenth century.
This does not grant access. Most recorded buildings are privately owned; view them only from public ground unless the owner allows entry.
Places near here
 Pugin HallHeritage attraction · 95 yd
 Nicolao CallanMemorial · 114 yd
 Russell LibraryHeritage attraction · 136 yd
 The OrchardWood · 177 yd
 The Rectoryrectory/glebe/vicarage/curate's house · 180 yd
 Tree of HeavenTree of Heaven · 185 yd
 Jennifer McQuinnMemorial · 200 yd
 Saint Mary's Church (Laraghbryan)church/chapel · 204 yd
 CastleCastle, Anglo-Norman masonry castle · 256 yd
 Enclosure in MaynoothEnclosure · 680 yd
 Ecclesiastical enclosure in Laraghbryan EastEcclesiastical enclosure · 1190 yd
 National Science MuseumMuseum · 151 yd
Other information
Photo: National Inventory of Architectural Heritage · Website use allowed for educational or private purposes with source credit