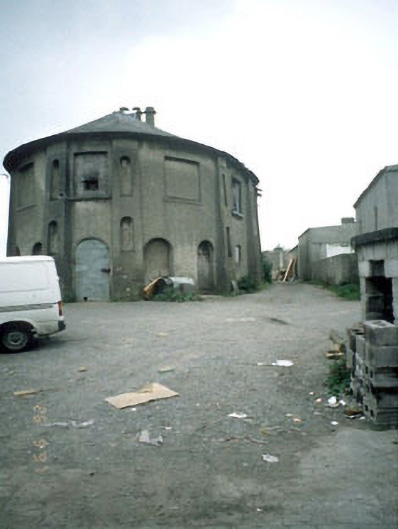
What is recorded here
Detached seven-bay two-storey former school, c.1840, with elliptical plan, inclined buttresses, classical niches, eaves course of paired timber brackets and tripartite sash windows. Converted to furniture factory, c.1975. Double-pitched roof, natural slates, two rendered chimney stacks with tall triple-flues, paired timber eaves brackets, lead rolled lead ridges, no gutters. Roughcast rendered walls with inclined nap rendered buttresses with inset aedicules, metal tie bar plate, brick structure. Limestone cills, ground floor openings, round and point-headed - some altered first floor Wyatt-style sash windows and eight over eight pane sash window openings. Rubble stone boundary wall to south-east with concrete buttresses, low concrete block wall to north-east.
This does not grant access. Most recorded buildings are privately owned; view them only from public ground unless the owner allows entry.
Places near here
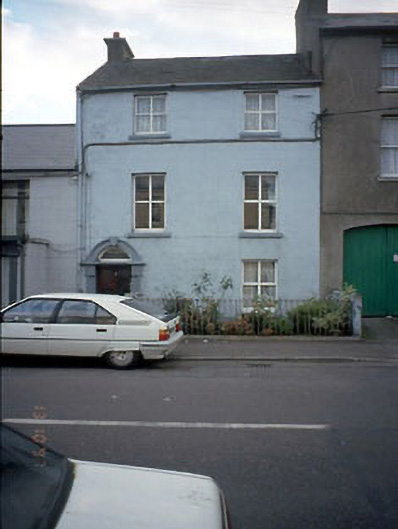 Moondynehouse · 81 yd
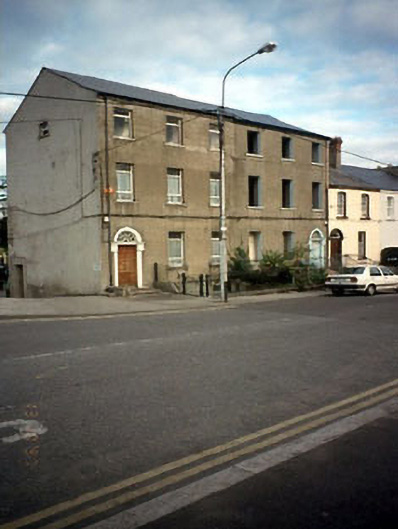 Boyne Villahouse · 99 yd
 CrossCross, Wayside cross (present location) · 207 yd
 Town defences in Townparks (navan Lower By.)Town defences · 373 yd
 CastleCastle, motte · 440 yd
 The RampartWood · 495 yd
 Nangle CourtMemorial · 1.2 mi
 Blackcastle DemesneWood · 1.6 mi
 Donaghmore Round TowerHeritage attraction · 1.6 mi
 Rathaldron Ho.Castle, tower house · 2.0 mi
 Carn HillMountain / peak · 2.4 mi
 BohermeenMountain / peak · 3.8 mi
Other information
Photo: National Inventory of Architectural Heritage · Website use allowed for educational or private purposes with source credit