
More pictures of this place
![There are many churches in the City of Waterford but this one is not easy to find as one can only gain access through an unattractive carpark and to find it you really need to know its exact location. The official description still reads as follows: “St. Patrick’s Church in Chapel Lane is that great rarity in Ireland that is an eighteenth century Catholic chapel. There are records of Mass being celebrated here as early as 1704. From the outside, the building looks like a large storehouse. The interior is a single cell with a horseshoe shaped gallery. St. Patricks Church has considerable charm and is vividly evocative of the period in which it was built.” However, I believe that it is now exclusively [or acts as] a Russian Orthodox church. Initially, the parish had the status of an attached community to the Patriarchal Representation of Holy Apostles Peter and Paul in Dublin, but in 2010 the Holy Synod of the Russian Orthodox Church decided to include it in the Munster deanery of the Diocese of Sourozh of the Moscow Patriarchate.](https://upload.wikimedia.org/wikipedia/commons/2/24/St_Patrick%27s_Catholic_Church%2C_Waterford_interior.jpeg?utm_source=commons.wikimedia.org&utm_campaign=imageinfo&utm_content=original)
What is recorded here
One word in the official record changes the whole story. Full-height interior with carved timber pews, balustraded timber circumferential gallery to first floor on fluted Doric columns, decorative plasterwork Classical-style reredos with fluted pilasters, frieze with triglyph motifs and broken pediment over, and barrel-vaulted ceiling on moulded.
Attached five-bay two-storey Catholic church, built 1764. Renovated and extended, c.1840, comprising two-bay double-height chancel to south-west. Extended, c.1890, comprising two-bay single-storey sacristy to south-east. Reroofed and renovated, c.1990. Pitched roof with replacement artificial slate, c.1990, concrete ridge tiles, and replacement uPVC rainwater goods, c.1990, on rendered eaves. Unpainted replacement cement rendered walls, c.1990. Round-headed window openings with replacement concrete sills, c.1990. Fixed-pane timber windows with stained glass fittings, and replacement fixed-pane timber secondary (protective) glazing, c.1990, along north elevation. Round-headed door opening in fluted pilaster doorcase, c.1840, having pediment, moulded archivolt with keystone, and timber panelled double doors with overpanel. Full-height interior with carved timber pews, balustraded timber circumferential gallery to first floor on fluted Doric columns, decorative plasterwork Classical-style reredos with fluted pilasters, frieze with triglyph motifs and broken pediment over, and barrel-vaulted ceiling on moulded cornice having plasterwork panels. Set back from road in own grounds.
Full-height interior with carved timber pews, balustraded timber circumferential gallery to first floor on fluted Doric columns, decorative plasterwork Classical-style reredos with fluted pilasters, frieze with triglyph motifs and broken pediment over, and barrel-vaulted ceiling on moulded.
This church is of considerable significance as one of the earliest-surviving post-Reformation churches in Ireland. Comprehensively renovated and extended over the years, the church retains little of its original fabric to the exterior, although some of the early form remains intact. The church is particularly noteworthy for the quality of the interior, which incorporates artefacts of artistic importance, together with a circumferential gallery of technical interest. The church is a discrete feature of the townscape of Waterford City, and contributes to the historic fabric of the locality.
The story behind this place
Full-height interior with carved timber pews, balustraded timber circumferential gallery to first floor on fluted Doric columns, decorative plasterwork Classical-style reredos with fluted pilasters, frieze with triglyph motifs and broken pediment over, and barrel-vaulted ceiling on moulded.
This does not grant access. Most recorded buildings are privately owned; view them only from public ground unless the owner allows entry.
Places near here
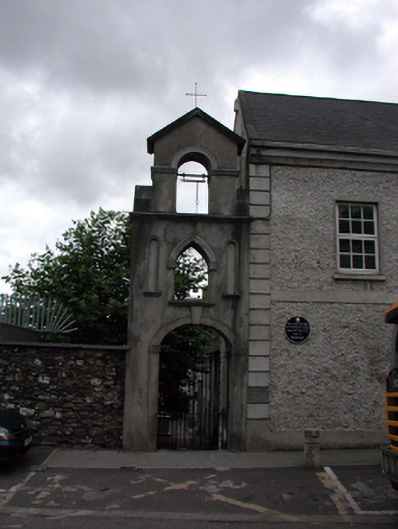 Saint Patrick's Catholic ChurchOfficially recorded historic building · 23 yd
 Habitation site in Waterford CityHabitation site · 42 yd
 Beach TowerCastle · 57 yd
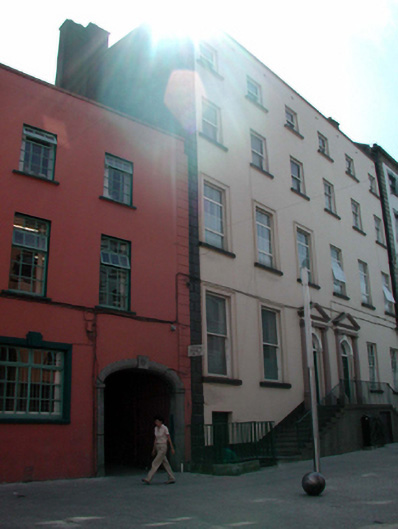 The Presbyteryhouse · 86 yd
 Holy well in Waterford CityHoly well · 120 yd
 Semi-Lunar TowerCastle · 202 yd
 Waterford City WallsVisitor information · 248 yd
 The Viking TriangleHeritage attraction · 376 yd
 John Condon MemorialMemorial · 391 yd
 Irish Wake MuseumMuseum · 415 yd
 9/11 MemorialMemorial · 417 yd
 Native Woodland Trust:Grace Dieu ReserveWood · 2.6 mi
Other information
Photo: William Murphy from Dublin, Ireland · CC BY-SA 2.0