
What is recorded here
Detached three-bay two-storey former rectory, built c.1870, having flat roofed projecting porch to centre of front façade (south). Two-storey extension to the rear (north). Now in use as a private house. Hipped natural slate roof with rendered chimneystacks. Rendered walls with square-headed openings having cut stone sills and replacement windows. Round-headed door opening to west face of porch having cut stone block-and-start surround with a spoke fanlight over. Replacement timber panelled door. Set back from road in own grounds, now in use as a golf course, to the south of Ballymore. Main entrance to the southwest.
A well-proportioned mid nineteenth-century building, which retains its original character despite recent alterations resulting in the loss of some important early fabric to the openings. This building retains a good quality cut stone doorcase, which enlivens the front façade and is of artistic merit. This building is of particular interest for its original use as a Church of Ireland rectory and it appears to have replaced an earlier rectory on site, which was located a short distance to the east of the present building. The doorcase may have been moved from this earlier building to its present structure. Lewis (1837) records that this earlier rectory was built in 1813 using a gift of £450 and a loan of £50 from The Board of First Fruits.
This does not grant access. Most recorded buildings are privately owned; view them only from public ground unless the owner allows entry.
Places near here
 Enclosure in ClonybaneEnclosure · 591 yd
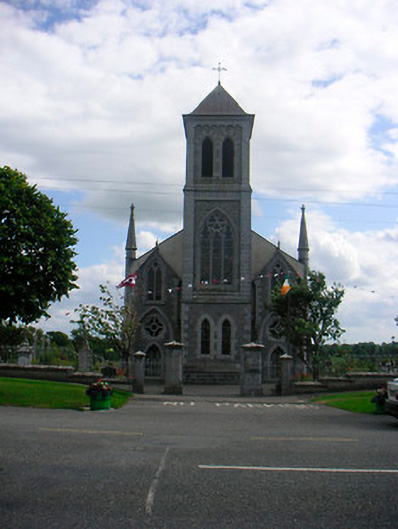 Catholic Church of the Most Holy Redeemerchurch/chapel · 1379 yd
 Plary Monastery in RuinsReligious house, Augustinian canons · 1405 yd
 Plary Monastery (in Ruins)Castle, tower house · 1408 yd
 Mass-rock in HarrystownMass-rock · 1.3 mi
 Bawn in ClareBawn · 1.4 mi
 Corran IslandIslet · 1.6 mi
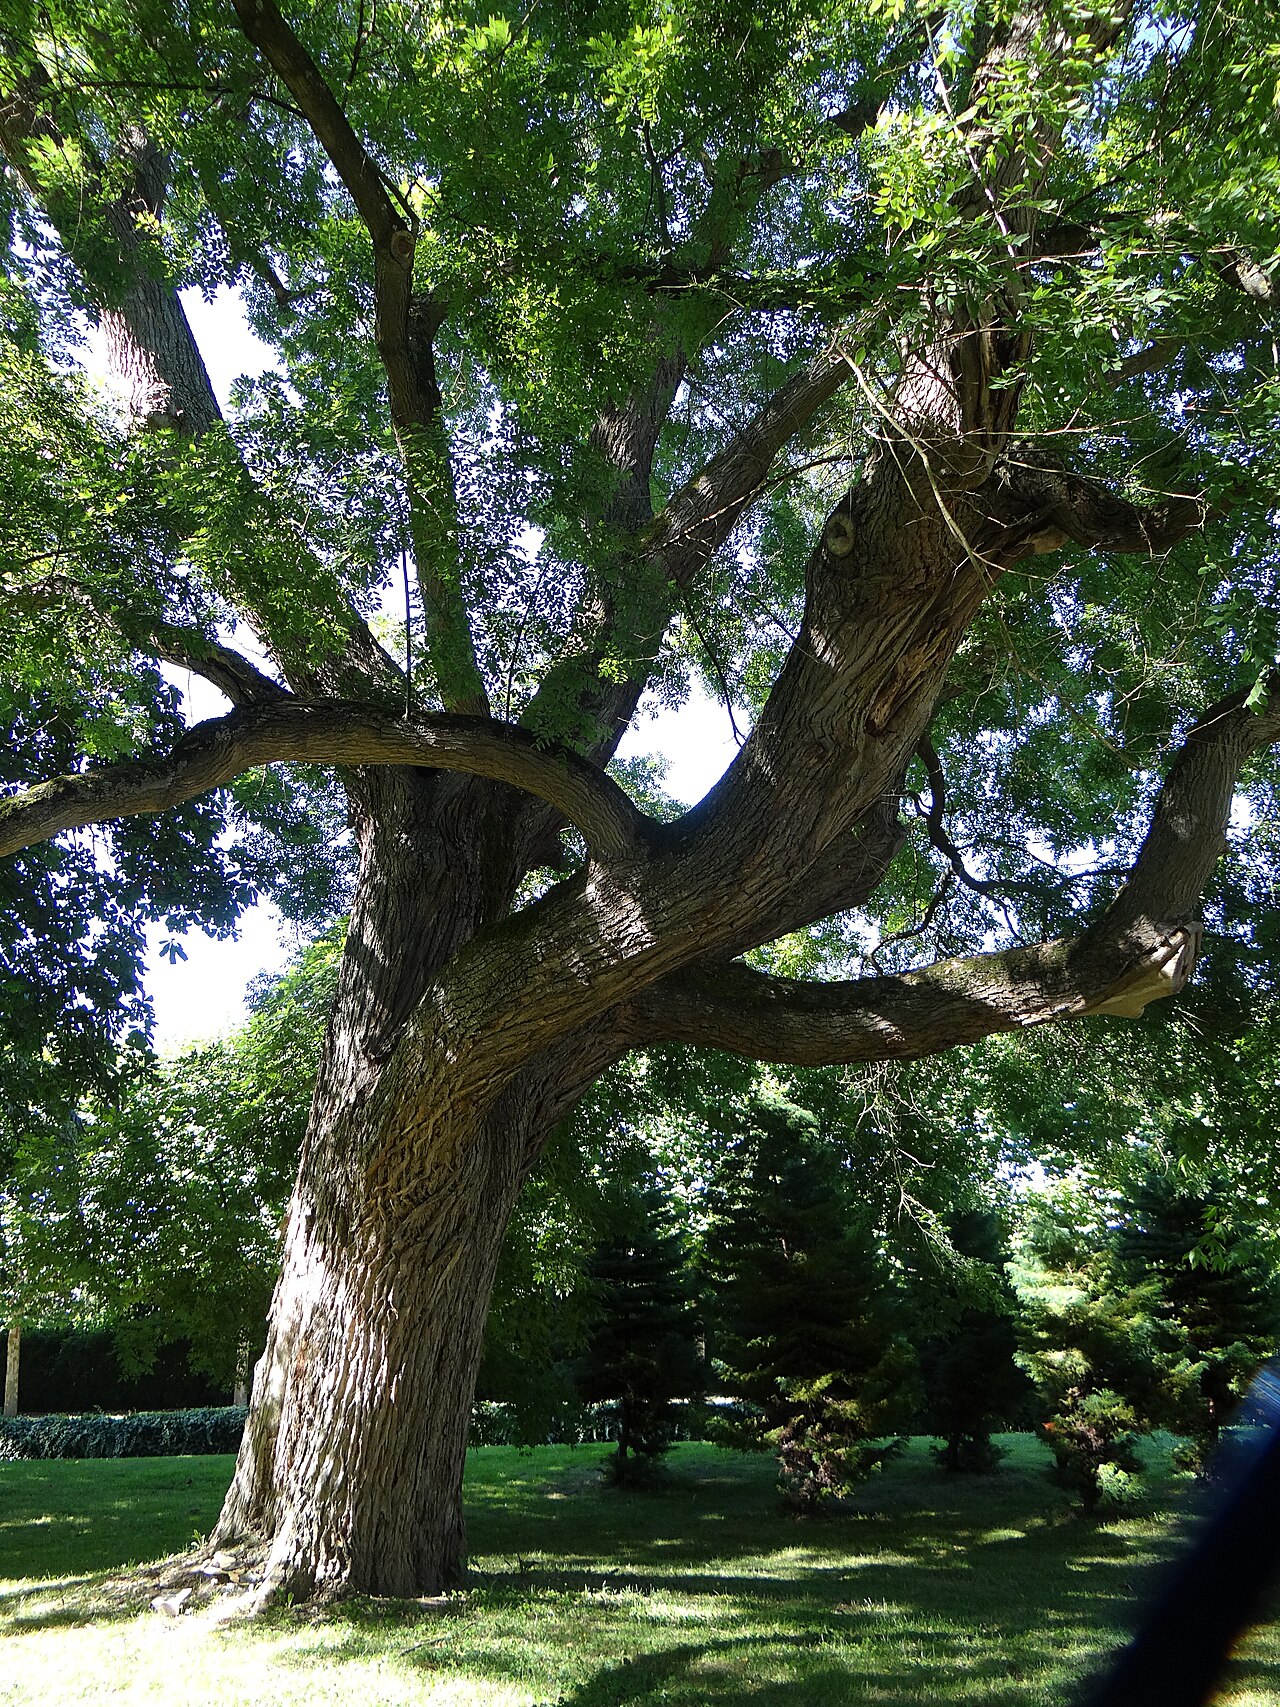 Japanese pagoda treeJapanese pagoda tree · 2.8 mi
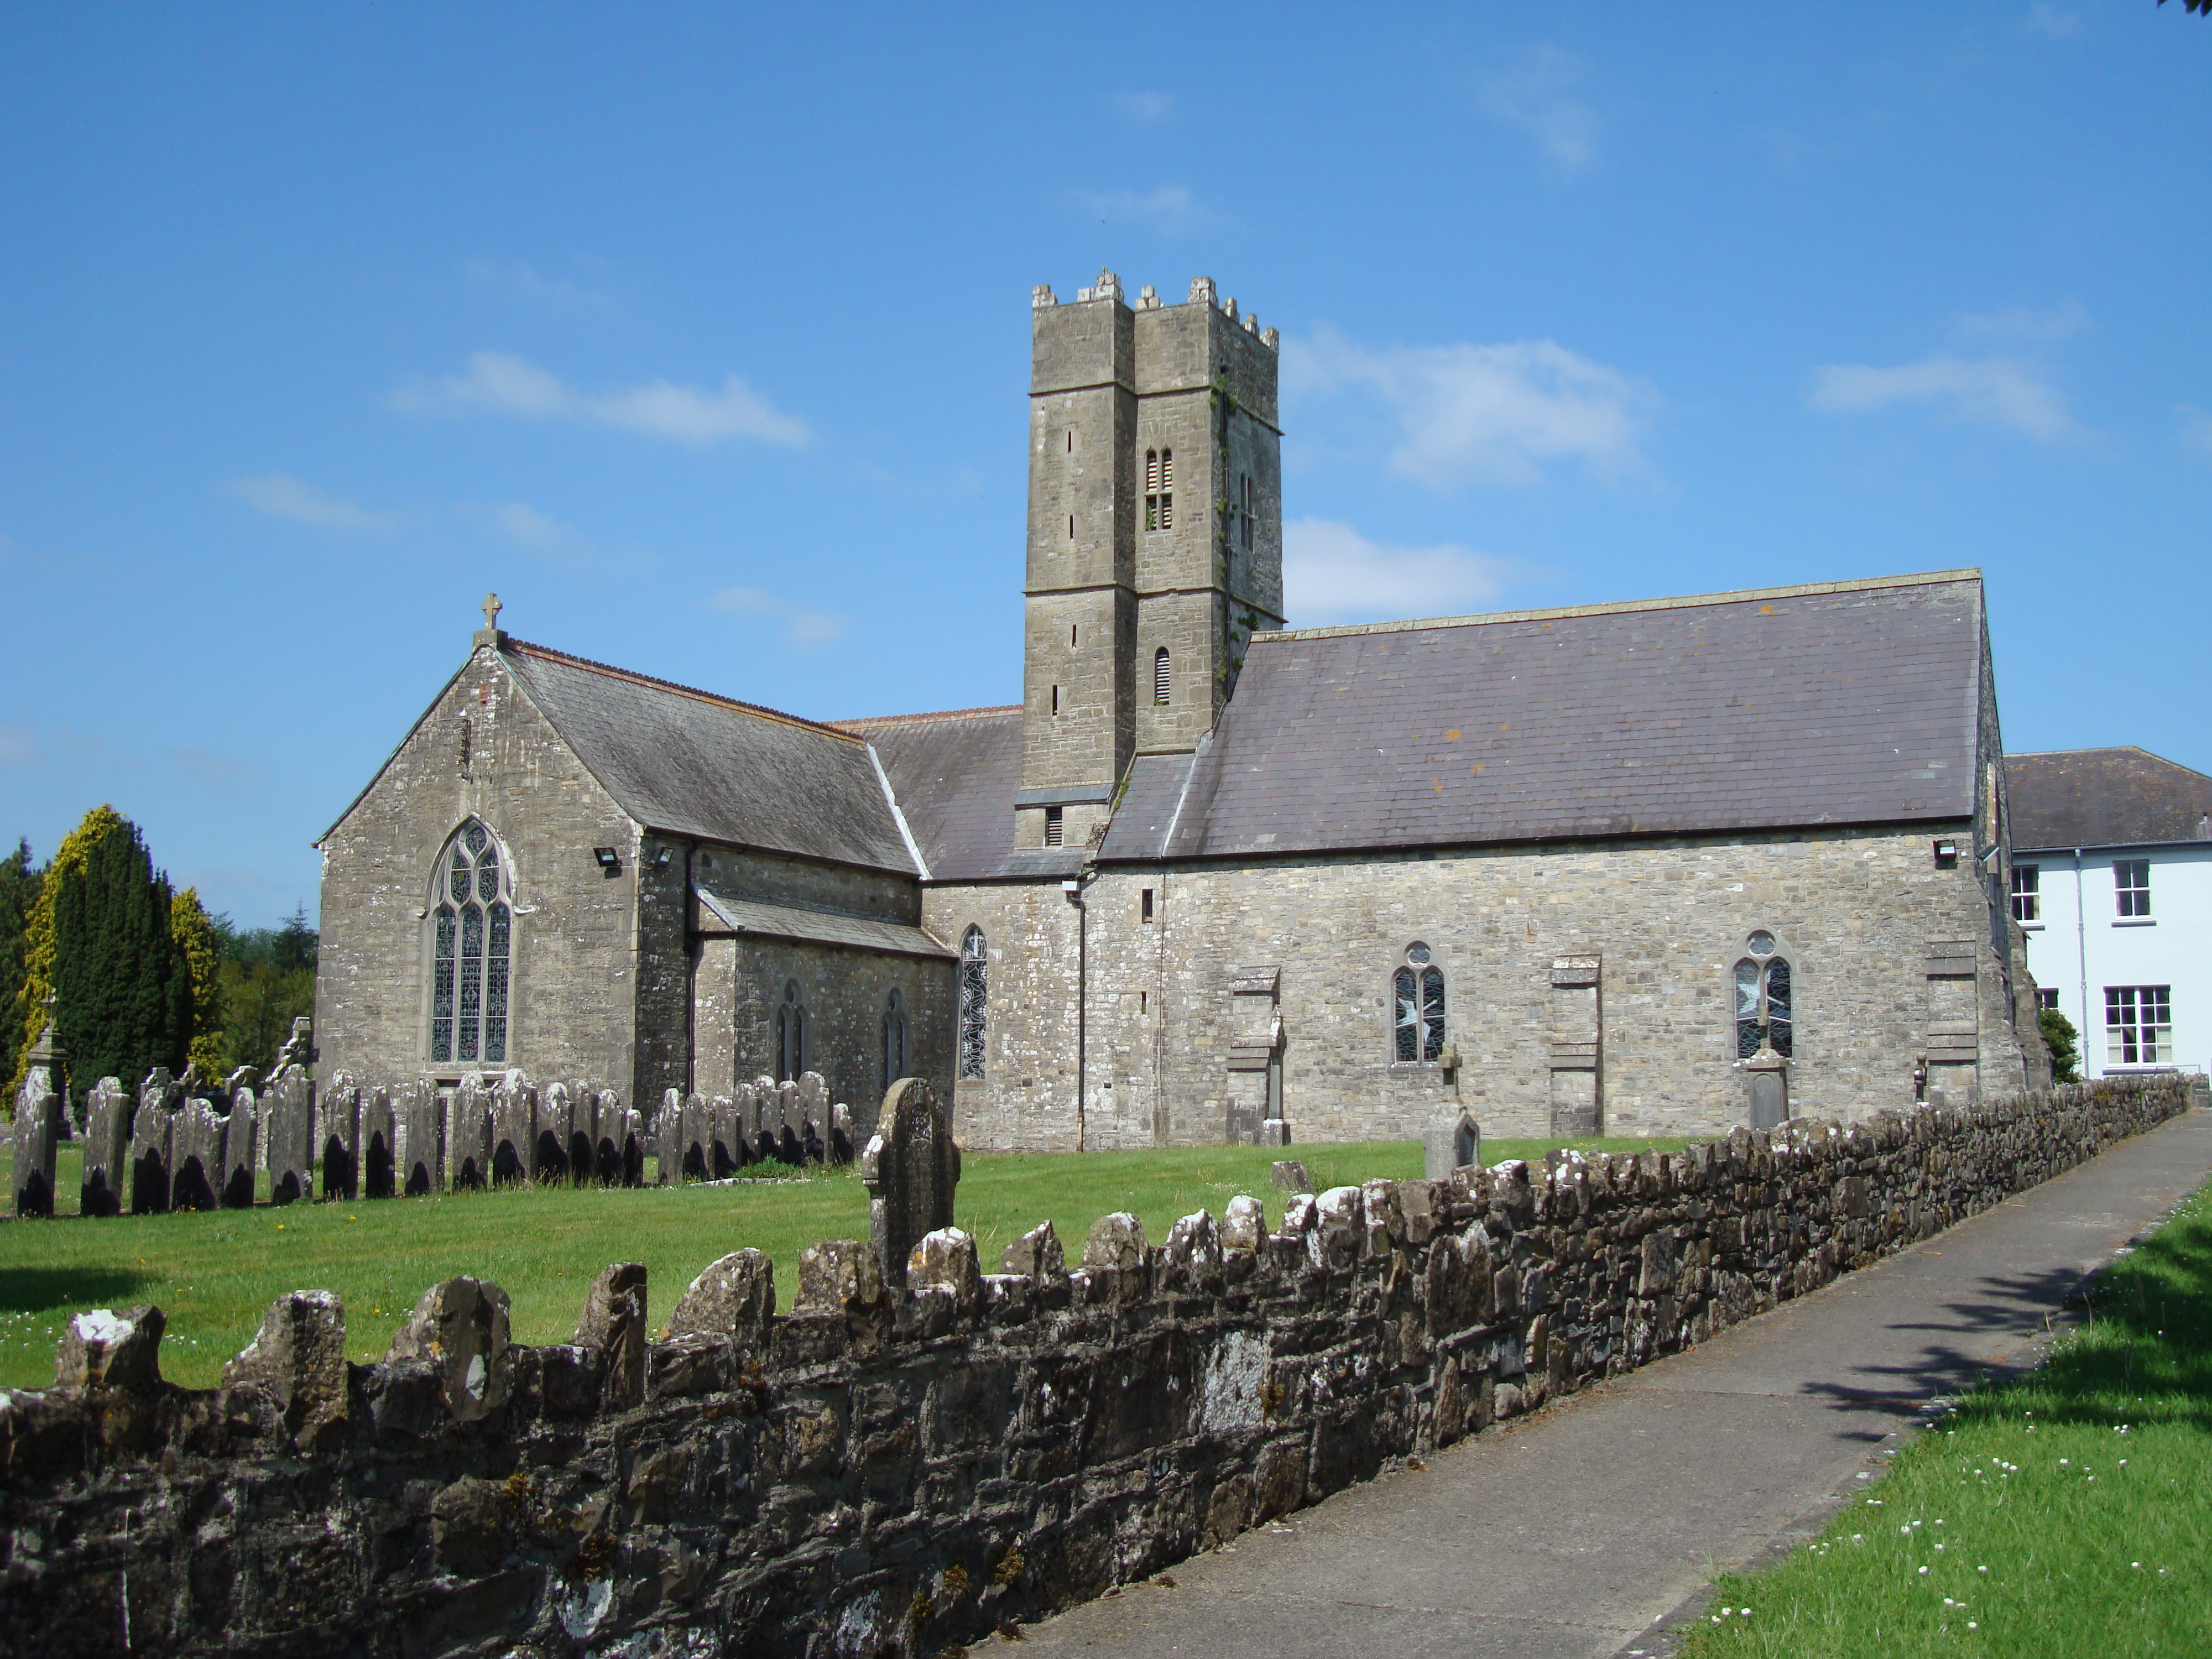 KnockastiaMountain / peak · 3.3 mi
 Sam's ParkForest · 3.6 mi
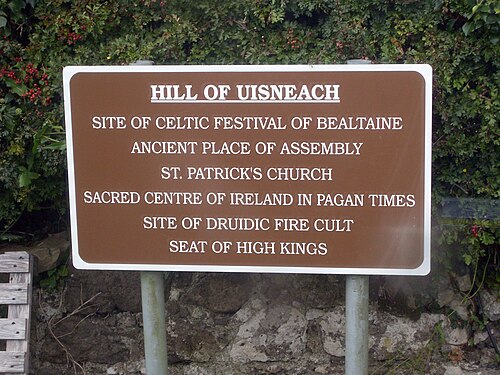 Hill of UisneachMountain / peak · 4.8 mi
 Noughaval CemeteryArchaeological place · 5.2 mi
Other information
Photo: National Inventory of Architectural Heritage · Website use allowed for educational or private purposes with source credit