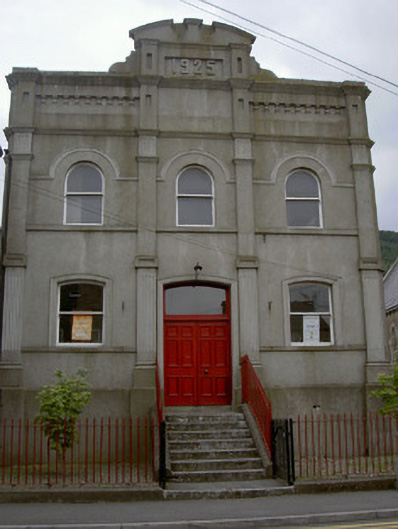
What is recorded here
Detached three-bay two-storey over basement church hall, dated 1925. Single-storey over basement canted west wing, three-bay single-storey flat-roofed concrete-built extension to north elevation. Pitched slate roof, hipped to west, clay ridge and hip tiles, red brick corbelled chimneystacks, half-found cast-iron gutters. Unpainted concrete render to east elevation with fluted plain and panelled pilasters in three superimposed orders, blind balustrade and moulded cornice to parapet, crowned by broken semi-circular pediment with rendered date plaque to central bay, moulded render string and continuous sill courses; squared rock-faced limestone walling to north, south and west elevations. Camber-headed window openings to ground floor, moulded render surrounds; round-headed window openings to first floor, moulded render hood mouldings; square-headed window openings to north, south and west elevations, block-and-start red brick jambs, flat-arched lintels, concrete sills; painted timber one-over-one sliding sash windows. Camber-headed door opening, moulded render surround, painted timber six-panel double doors, plain-glazed overlight, flight of concrete steps to entrance, wrought-iron hand rail. Set back slightly from street, wrought-iron railings on smooth rendered plinth to east and north, enclosed yard to west, rendered boundary wall.
This building's tall Italianate façade forms an eye-catching architectural feature within the Newry Street streetscape. The imposing use of render detailing is characteristic of developments in architectural tastes during the early years of the twentieth century. The massing of differently-shaped forms and rooflines creates a distinctive west elevation and the building retains a wealth of original and early fabric. As a church hall it is also of social interest.
This does not grant access. Most recorded buildings are privately owned; view them only from public ground unless the owner allows entry.
Places near here
 Carlingford Presbyterian Churchchurch/chapel · 18 yd
 Carlingford Courthousecourt house · 31 yd
 CastleCastle, tower house · 86 yd
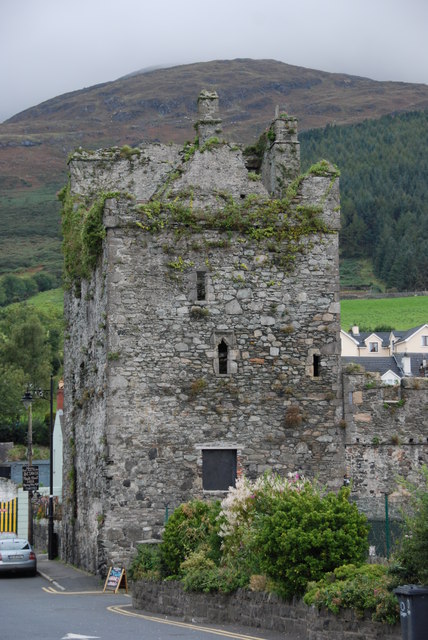 Taaffe's CastleCastle · 108 yd
 Town defences in Liberties OF CarlingfordTown defences · 147 yd
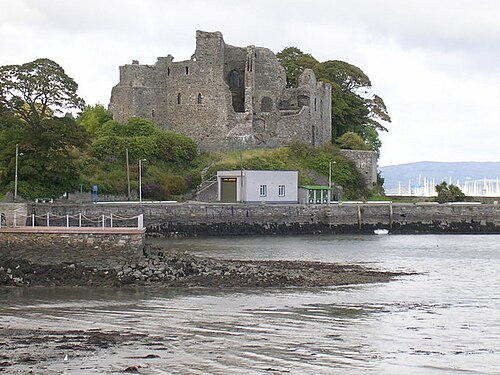 Carlingford CastleHeritage attraction · 206 yd
 Town GateHeritage attraction · 237 yd
 TholselGatehouse · 239 yd
 Carlingford Ogham StoneMemorial · 241 yd
 Carlingford Heritage CentreVisitor information · 281 yd
 Graveyard in Liberties OF CarlingfordGraveyard · 304 yd
 Carlingford - Loop 1A- Commons LoopWalking route · 613 yd
Other information
Photo: National Inventory of Architectural Heritage · Website use allowed for educational or private purposes with source credit