
More pictures of this place


What is recorded here
The ordinary view hides the useful part of the story. Pointed arch door opening, ashlar granite surround recessed in two orders, granite hood moulding with block stops, painted timber vertically-sheeted double doors accessed by granite steps.
Freestanding single-cell gable-fronted Presbyterian church, built 1869, with four-bay nave elevations. Pitched slate roof, cast-iron ridge cresting, carved stone finials to east, ashlar chimneystack to west, stone verge coping to gables, moulded cast-iron gutters on stone corbels, cast-iron downpipes. Squared-and-snecked dressed limestone walling to east elevation, granite plinth, ashlar limestone and granite diagonal buttresses surmounted by gabled pinnacles; roughcast-rendered walling to north, south and west elevations. Lancet windows to nave, splayed ashlar granite surrounds, stained glass leaded lights under sire protection screens; tripartite window to east elevation, pointed arch openings, splayed ashlar granite surround; pointed arch loop windows flank entrance, splayed ashlar granite surrounds, stained glass leaded lights. Pointed arch door opening, ashlar granite surround recessed in two orders, granite hood moulding with block stops, painted timber vertically-sheeted double doors accessed by granite steps. Church set back from street, bounded by random rubble uncoursed and rendered wall, soldier coping, square granite gate piers, pyramidal caps, cast-iron gates.
Pointed arch door opening, ashlar granite surround recessed in two orders, granite hood moulding with block stops, painted timber vertically-sheeted double doors accessed by granite steps.
Built in 1869 by Robert Young, this is a fine example of nineteenth-century church design. A pleasing combination of limestone and granite masonry and the balanced disposition of window and door openings create a handsome, ordered east façade, which forms a focal architectural feature within the Newry Street streetscape. Attractive stained glass windows are also of note and add to the architectural interest of the whole, while the handsome entrance gateway is another important survival.
The story behind this place
Pointed arch door opening, ashlar granite surround recessed in two orders, granite hood moulding with block stops, painted timber vertically-sheeted double doors accessed by granite steps.
This does not grant access. Most recorded buildings are privately owned; view them only from public ground unless the owner allows entry.
Places near here
 Carlingford Courthousecourt house · 14 yd
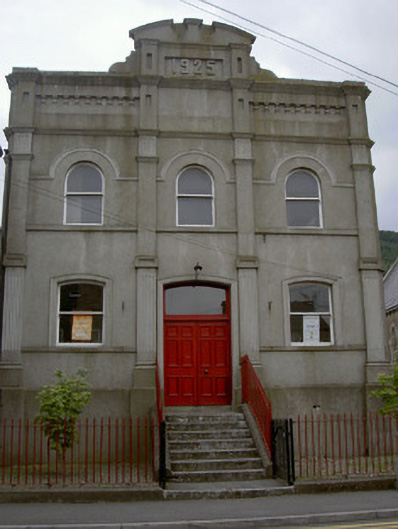 Saint Michael's HallOfficially recorded historic building · 18 yd
 CastleCastle, tower house · 71 yd
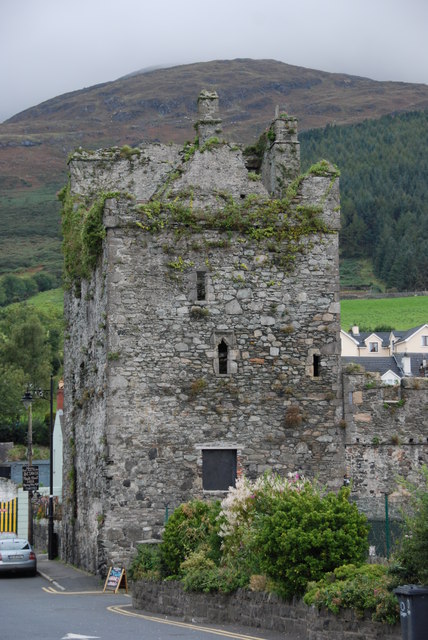 Taaffe's CastleCastle · 125 yd
 Town defences in Liberties OF CarlingfordTown defences · 132 yd
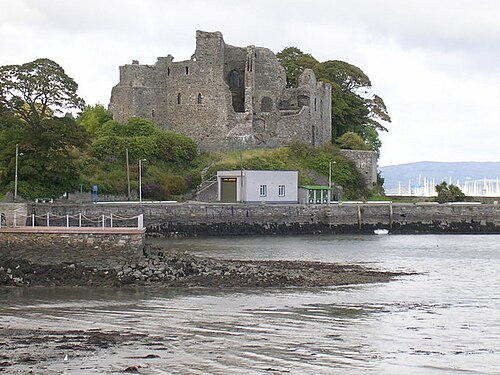 Carlingford CastleHeritage attraction · 190 yd
 Town GateHeritage attraction · 255 yd
 TholselGatehouse · 257 yd
 Carlingford Ogham StoneMemorial · 258 yd
 Carlingford Heritage CentreVisitor information · 300 yd
 Graveyard in Liberties OF CarlingfordGraveyard · 322 yd
 Carlingford - Loop 1A- Commons LoopWalking route · 624 yd
Other information
Photo: Olliebailie · CC BY-SA 4.0