What is recorded here
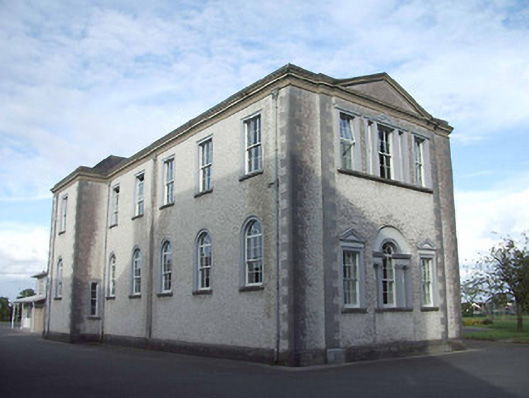
Detached three-bay two-storey former college hall and gym having breakfront and pediment to the main elevation (southwest), built c. 1915. Six-bay side elevations (northwest and southeast) with advanced bays to the north end. Now in use as school hall and classrooms. Hipped slate roof with moulded cornice to parapet and cast-iron rainwater goods. Painted roughcast rendered walls over dressed limestone plinth with flush dressed limestone quoins to the corners. Venetian style window set in round-headed bay to main (southwest) elevation at ground floor level, flanked to either side by square-headed window openings with moulded render surrounds. Pedimented tripartite window over with moulded render surrounds to main elevation (southwest) at first floor level, flanked to either side by square-headed window openings with moulded render surrounds having moulded cornices over. Round-headed window openings with moulded render surrounds to side and rear (northeast) elevations at ground floor level, square-headed openings with moulded render surrounds at first floor level. Dressed limestone sills with six-over-six and two-over-two timber sliding sash windows, some replacement uPVC windows. Square-headed entrance opening to southwest face of advanced by to the southeast side elevation east elevation having moulded render surround, timber panelled double leaf door, accessed via steps. Round-headed entrance opening to northeast elevation with moulded render surround, replacement timber panelled door, sidelights and spoked fanlight. Accessed via steps. Situated within the grounds of St. Mel's College (13003002) to the east of the main building and to the east of Longford Town.
This auxiliary structure to the main building of St. Mel's College has a similar treatment to its main elevation with pediment, Venetian window inset into round-headed recess, flush quoins and the pedimented window openings. Although altered, this building forms an integral part of the St. Mel’s College (13003002) complex, adding to its historic character, and it makes a positive contribution to the architectural heritage of Longford Town. This structure may have been built to designs by T. F. McNamara (1867 - 1947), who was the college architect during the early-twentieth century. It was constructed at a cost of £3,000.
This does not grant access. Most recorded buildings are privately owned; view them only from public ground unless the owner allows entry.
Places near here
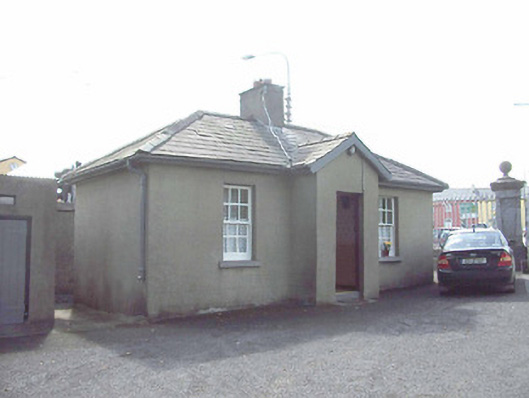 Saint Mel's Catholic Collegegate lodge · 292 yd
 Saint Mel's CathedralCathedral · 313 yd
 Saint Mel's Catholic Cathedralcathedral · 315 yd
 Grave Yd.Graveyard · 565 yd
 First World War MemorialMemorial · 581 yd
 Bawn in AbbeycartronBawn · 724 yd
 Enclosure in DemesneEnclosure · 1057 yd
 Graveyard in Curry (ardagh By., Coolamber Ed)Graveyard · 3.0 mi
 CastleCastle, Anglo-Norman masonry castle · 3.2 mi
 Commons North WalkVisitor information · 9.1 mi
 Wild birdsVisitor information · 9.3 mi
 White Sand WoodWood · 9.6 mi
Other information
Photo: National Inventory of Architectural Heritage · Website use allowed for educational or private purposes with source credit