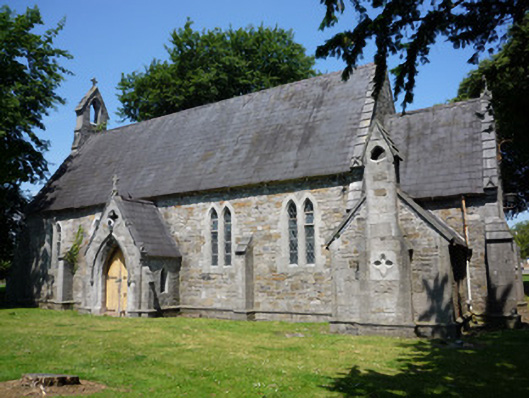
What is recorded here
Freestanding Victorian-Gothic Catholic chapel, built c.1850, with five bay nave, bell-cote and western bay added c.1870, and having projecting gabled porch to south elevation, lower chancel to east and single-storey gabled projections to south and to northeast for clergy, first being sacristy and second being vestry. five-bay. No longer in use. Slate to main roof, chancel and sacristies, roll topped clay ridge tiles to main roof and chancel, south porch and south sacristy, plain ridge tiles to north sacristy, half-round cat iron gutters on drive-in brackets to all roofs, cast iron hoppers and down-pipes; stepped stone verges to main roof and chancel with gabled springers and apex stones surmounted by stone crosses. Uncoursed rubble limestone walling with tooled ashlar buttresses, stepped caps, ashlar strings to plinth, ashlar canted eaves detail. Paired lancets to main part, with tooled ashlar limestone surrounds, diamond-paned quarried leaded lights; tripartite east window to chancel, with ashlar surrounds and sills, and decorative leaded lights; painted timber plain glazed sliding sash windows to sacristies; tripartite window to west gable, with lancets, having plain ashlar surrounds, moulded hood-mouldings with carved heads as springers, and decorative leaded lights. Pointed-arch main entrance, with tooled ashlar surround, moulded hip stone, ball stops, double-leaf timber battened door with decorative strap hinges, boot-scraper; pointed-arch door opening to sacristies, chamfered pointed-arch ashlar surrounds, timber sheeted beaded and framed doors; square-headed double-leaf door openings to north elevation, with splayed ashlar pre-cast concrete surrounds, vertically sheeted v-jointed double-leaf door. Set in grounds of Saint Mary's Hospital complex, bounded by lawns and mature trees. Modern single-storey hospital building to south, two-storey hospital buildings to east bounded by rubble stone boundary wall, and hospital road to east and north.
This is a substantially intact mid-nineteenth-century chapel, built to designs of Jacob Owen. E.T. Owen added bellcote and extended by extra bay about 1870. It displays a host of good-quality detailing, with the contrasting limestone and multi-hued rubble stonework providing colour and textural interest, while the projections to the main facade and the roof-scape break down the massing and scale. The decorative devices to the porch and sacristies adds further aesthetic appeal. The retention of the various window and door fittings enhances its architectural heritage quality.
This does not grant access. Most recorded buildings are privately owned; view them only from public ground unless the owner allows entry.
Places near here
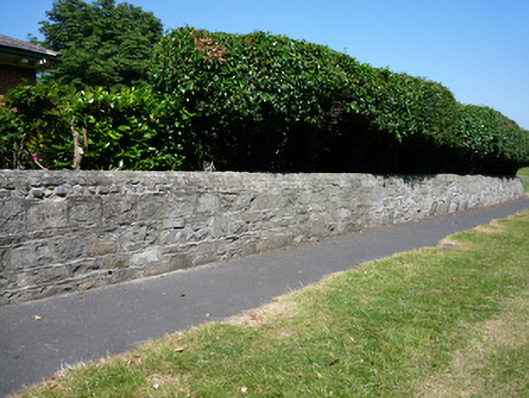 Saint Mary's Hospitalgates/railings/walls · 223 yd
 Knockmaree DolmenArchaeological place · 245 yd
 Knockmary Lodgeworker's house · 274 yd
 Graveyard in Unknown TownlandGraveyard · 521 yd
 Town defences in Unknown TownlandTown defences · 625 yd
 Oldtown WoodWood · 1018 yd
 Furry GlenWood · 1393 yd
 Irish Citizen ArmyMemorial · 1.2 mi
 Toni'sPicnic place · 1.2 mi
 Hibernian Cottageschool master's house · 287 yd
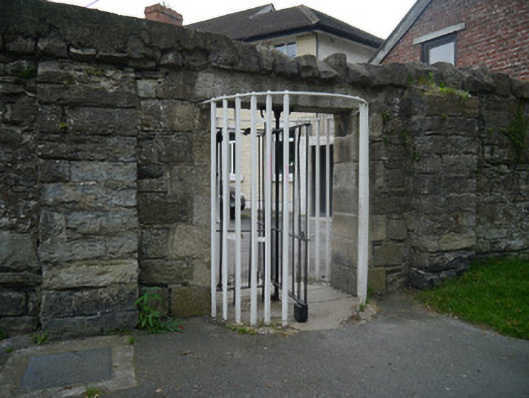 Park Lane Turnstilegates/railings/walls · 468 yd
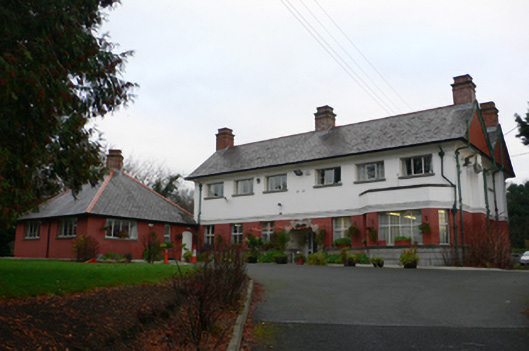 garda station/constabulary barracksgarda station/constabulary barracks · 486 yd
Other information
Photo: National Inventory of Architectural Heritage · Website use allowed for educational or private purposes with source credit