
What is recorded here
From the Buildings of Ireland (National Inventory of Architectural Heritage) record 50060101
This does not grant access. Most recorded buildings are privately owned; view them only from public ground unless the owner allows entry.
Places near here
 Knockmaree DolmenArchaeological place · 30 yd
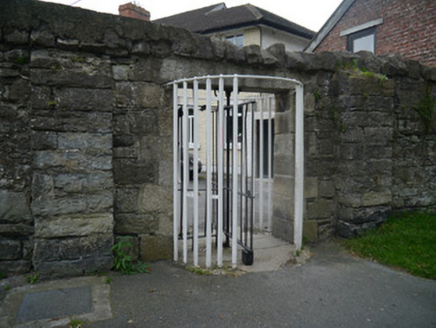 Park Lane TurnstileGates/railings/walls · 215 yd
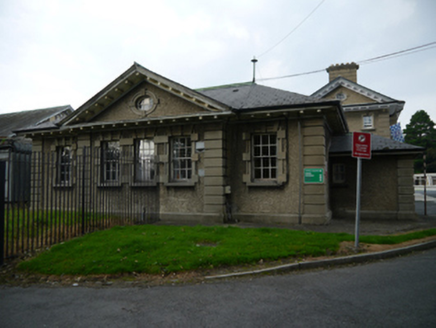 Saint Mary's HospitalOrphanage/children's home · 235 yd
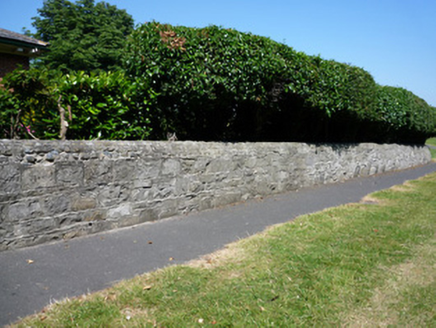 Saint Mary's HospitalGates/railings/walls · 241 yd
 Oldtown WoodWood · 1048 yd
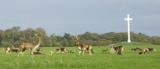 Phoenix ParkPublic park · 1226 yd
 Magazine FortBastioned fort · 1.0 mi
 Magazine FortCastle · 1.0 mi
 Magazine FortHeritage attraction · 1.1 mi
 Horse-chestnut1.4 mi
 Executions of the leaders of the 1916 risingMemorial · 1.4 mi
 Castleknock CastleCastle · 1.7 mi
Pictures: Pier Paolo Lisarelli, Wikimedia Commons · CC BY-SA 4.0; National Inventory of Architectural Heritage; JP, Geograph · CC BY-SA 2.0; self, Wikimedia Commons · Public domain; John Hardy, Geograph · Creative Commons Attribution-ShareAlike 2.0; Dronepicr, Wikimedia Commons · CC BY 3.0; Chris, Geograph · CC BY-SA 2.0; Stephan van Helden, Wikimedia Commons · CC BY-SA 4.0; Graham Hogg, Geograph · CC BY-SA 2.0; Laurel Lodged, Wikimedia Commons · CC BY-SA 4.0
More historic places in County Dublin · All of County Dublin
What do you know about this place?