
What is recorded here
Detached Roman Catholic church, built in 1907, on a V-shaped plan with central tower with pyramidal roof. Converging aisles with space between the two aisles filled in, c.1950. Built of local yellow brick and rendered. Pointed arched window openings with louvered openings to tower. Hipped replacement slate roofs. Interior with gallery supported by timber uprights. Two wrought-iron spiral stairs lead to gallery. Replacement ceilings. Pair of studio of Harry Clarke stained glass windows on chancel wall of church flanking altar, representing The Virgin Mary and The Sacred Heart. Bog yew altar, tabernacle, ambo and chair from local bogs. Created by sculptor Michael Casey and the students of The Celtic Roots Studio Lemonaghan. Through the process of carbon dating the age of the woods is 4,800 years.
Saint Mary's Catholic Church in Pollagh is an important church architecturally with its converging transepts. The idea behind the converging transepts was that the men sat in one aisle and could not see the women sitting in the other aisle and visa versa. Both, however, could see the altar. The interior is significant with the use of local bog yew for the construction of the altar, tabernacle, ambo and chair.
This does not grant access. Most recorded buildings are privately owned; view them only from public ground unless the owner allows entry.
Places near here
 Enclosure in Lea MoreEnclosure · 608 yd
 Cocta HillMountain / peak · 1700 yd
 AbbeyHermitage · 1.5 mi
 OutlinedRoad, road/trackway · 1.6 mi
 European ashEuropean ash · 1.6 mi
 St. Managhans ChurchChurch · 1.7 mi
 Lemanaghan CastleCastle, tower house · 1.7 mi
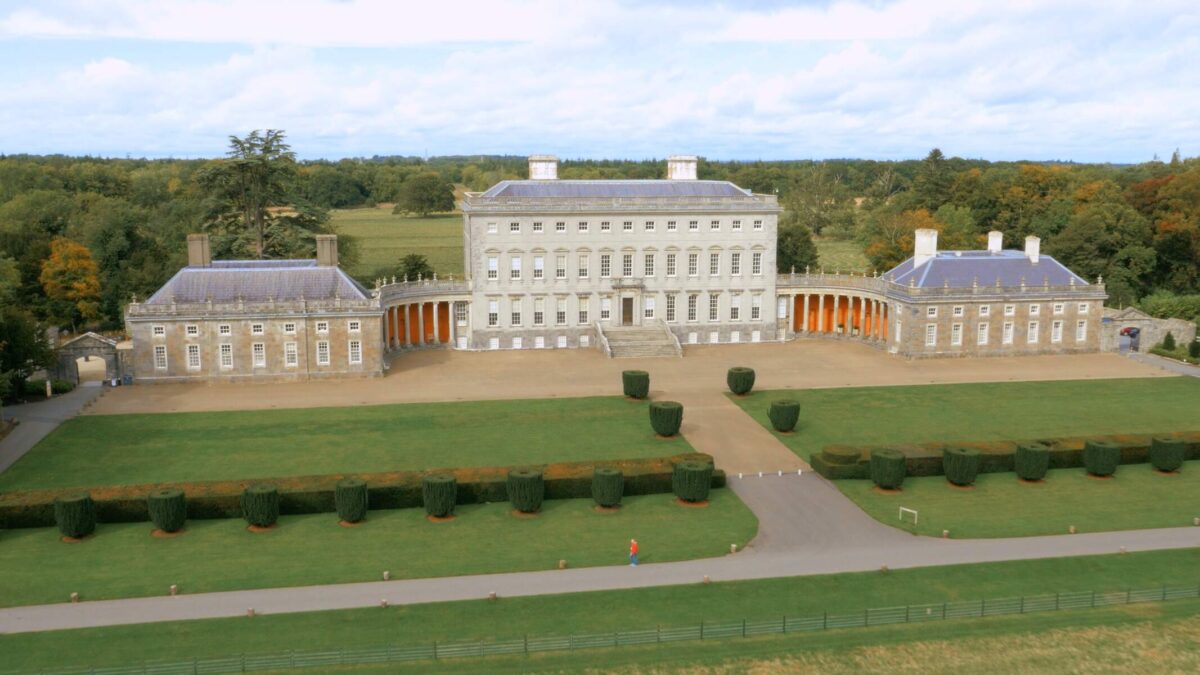 Bawn in Castletown (ballycowan By.)Bawn · 2.5 mi
 Inchaloon IslandIslet · 4.1 mi
 HawthornHawthorn · 4.1 mi
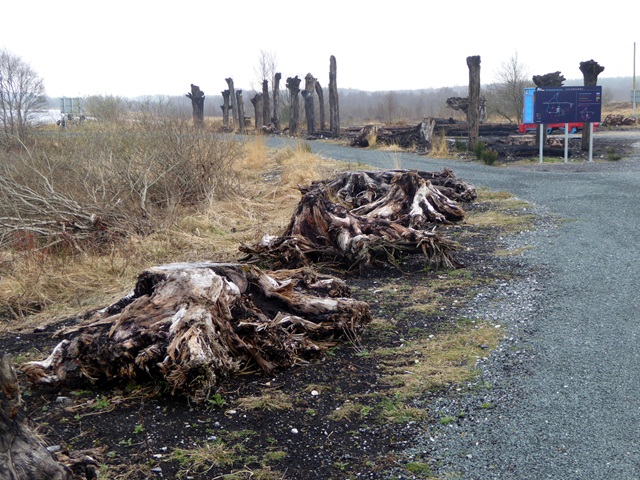 Lough Boora Sculpture ParkMuseum · 4.2 mi
 Saint Reaghan's WellSpring · 4.2 mi
Other information
Photo: JP · CC BY-SA 2.0