What is recorded here
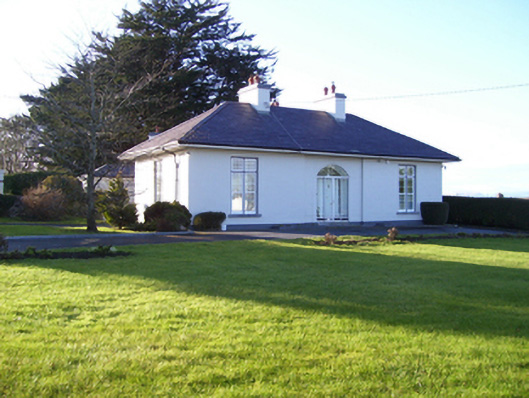
Detached three-bay single-storey house, built c.1840, now in use as presbytery, having slightly recessed entrance bay, and having later extensions to rear. Hipped slate roof with wide eaves and pair of chimneystacks to centre of ridge. Rendered walls with painted plinth. Square-headed windows having limestone sills and mullioned and transomed windows with replacement uPVC glazing. Segmental-headed doorway having spoked fanlight and timber panelled door with paned sidelights.
The presbytery is a very good example of a single-storey gentleman's residence. The recessed entrance bay and the retention of the timber panelled door and transomed and mullioned windows add interest.
This does not grant access. Most recorded buildings are privately owned; view them only from public ground unless the owner allows entry.
Places near here
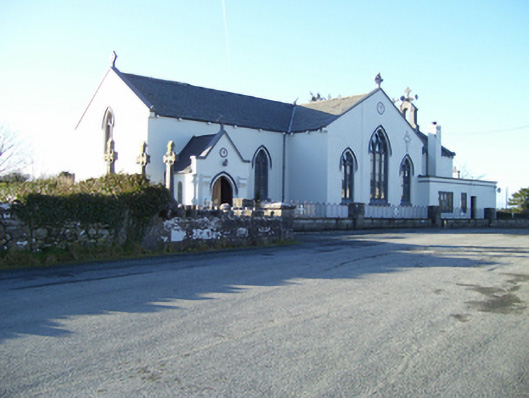 Saint Mary's Catholic Churchchurch/chapel · 49 yd
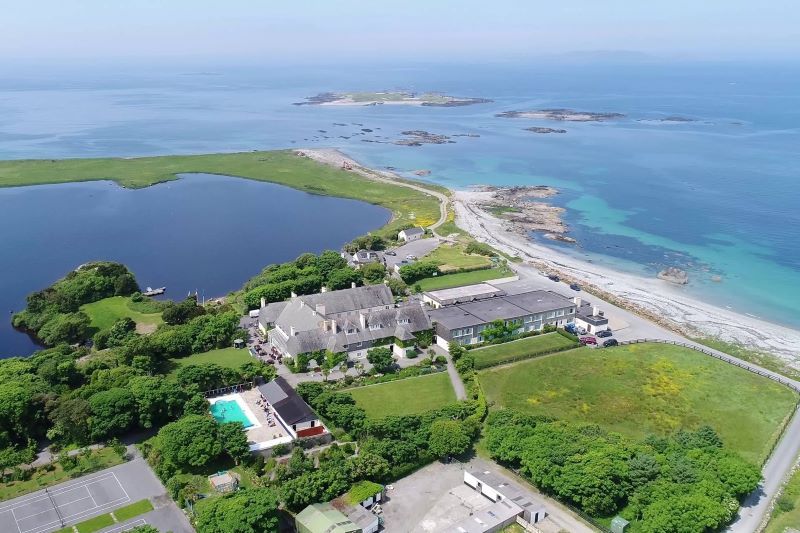 UainmoreMan-made underground passage · 433 yd
 IndicatedEnclosure · 791 yd
 MillWater mill, unclassified · 966 yd
 BallynacreggaWood · 1.3 mi
 Annaghkeen CastleCastle · 1.6 mi
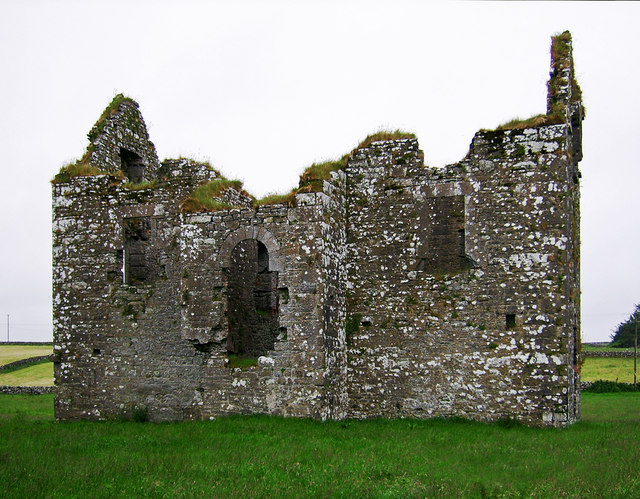 Annaghkeen Castle (in Ruins)Castle, Anglo-Norman masonry castle · 1.6 mi
 Ross Errilly FriaryHeritage attraction · 1.9 mi
 Rabbit IslandIslet · 2.5 mi
 Freeheen IslandIslet · 2.7 mi
 Brigit's GardenHeritage attraction · 5.5 mi
 Ballinduff BayBay · 5.5 mi
Other information
Photo: National Inventory of Architectural Heritage · Website use allowed for educational or private purposes with source credit