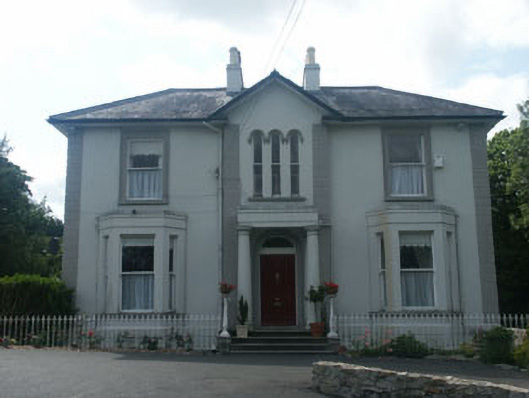
What is recorded here
Detached three-bay two-storey over basement, hipped roof parochial house, built 1859. The building is roughly square in plan, the façade is rendered and has rusticated quoins whilst the overhanging roof is slated. Most of the windows are flat-headed with timber sash frames and painted stone sills. To the east front is a shallow full-height gabled bay within which is the entrance which consists of a panelled timber door with segmental fanlight and moulded surround all encased within a shallow portico with Tuscan columns. To the first floor of the bay is a grouping of three tall narrow semi-circular headed sash windows with drip moulding. Flanking the bay are single storey canted bays. Rendered chimneystacks. Cast iron rainwater goods. The basement lightwell has cast iron railings.
Large, c.1859, relatively intact Italianate-influenced parochial house with basement, which forms a interesting contrast with the neighbouring Gothic church.
This does not grant access. Most recorded buildings are privately owned; view them only from public ground unless the owner allows entry.
Places near here
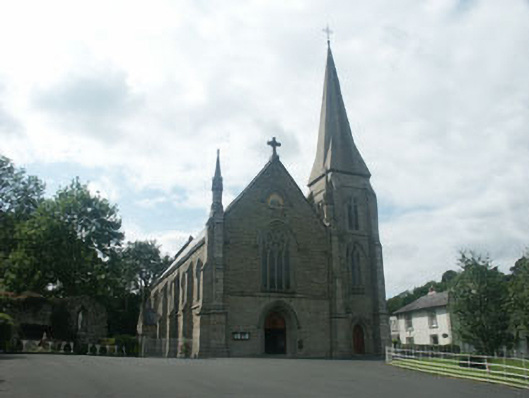 Saint Mary's Catholic ChurchOfficially recorded historic building · 38 yd
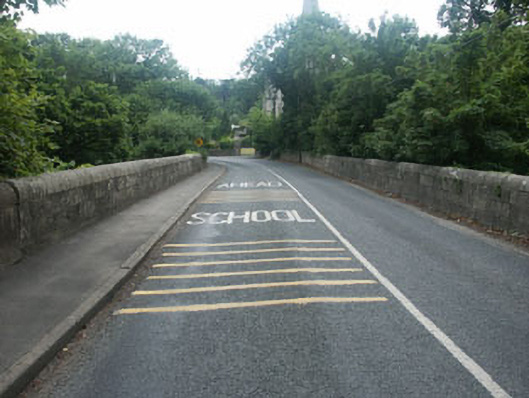 Knocksink Bridgebridge · 65 yd
 The Bog MeadowWood · 341 yd
 Well (Site of)Holy well · 634 yd
 Font in MonasteryFont · 669 yd
 European BeechEuropean Beech · 892 yd
 IndicatedCastle, motte · 1233 yd
 Powerscourt EstateHeritage attraction · 1421 yd
 Lover's LeapNamed rock · 1.1 mi
 Graveyard in BallymanGraveyard · 1.2 mi
 CastleCastle, tower house · 1.3 mi
 Barnaslingan HillMountain / peak · 1.7 mi
Other information
Photo: National Inventory of Architectural Heritage · Website use allowed for educational or private purposes with source credit