
What is recorded here
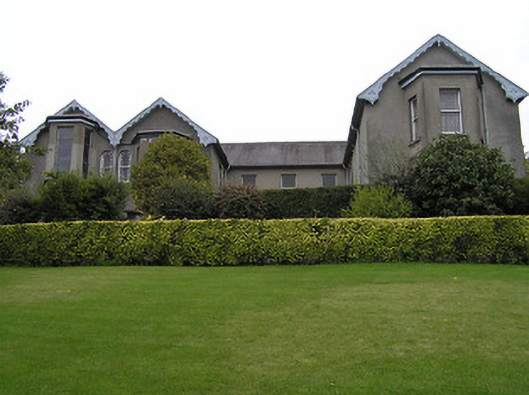
Attached five-bay two-storey over basement Gothic Revival chapter house, built 1890-9, with single-bay two-storey gabled breakfront, three-bay two-storey side elevations having canted oriel window to first floor side (west) elevation, five-bay single-storey lean-to range along rear (north) elevation, and six-bay single-storey over raised basement linking range to south-west having single-bay single-storey gabled advanced porches. Pitched slate roofs (gabled to breakfront; lean-to to range to north; hipped to linking range having gables to porches) with decorative terracotta ridge tiles, limestone ashlar chimney stacks, cut-limestone coping to gables having cross finials to apexes, and cast-iron rainwater goods on cut-limestone eaves having consoles (carved eaves to linking range). Broken coursed rock-faced cut-limestone walls with limestone ashlar dressings including quoins to corners, stringcourse to ground floor, buttress to side (east) elevation having heraldic plaque over in cut-limestone surround with profiled reveals, and pointed-arch recessed niche to gable to side (east) elevation (having block-and-start surround, Corinthian pedestal, Corinthian colonette reveals supporting moulded archivolt, gabled hood moulding on Corinthian corbels, and carved statuary). Pointed-arch window openings to ground floor (paired to front (south) elevation having trefoil panel between arches) with cut-limestone sills, block-and-start surrounds, hood mouldings over on foliate corbels supporting cut-limestone voussoirs, and one-over-one timber sash windows having leaded stained glass overlights. Trefoil-headed window openings to first floor in square-headed frames with cut-limestone sills, block-and-start surrounds, cut-stone date stones/plaques over, stepped hood mouldings on corbels, and one-over-one timber sash windows having leaded stained glass overlights. Pointed-arch window openings in tripartite arrangement to ground floor breakfront with trefoil-headed window openings in tripartite arrangement to first floor having cut-limestone sills, block-and-start surrounds having chamfered reveals, mullions, decorative overpanels (incorporating quatrefoils to ground floor), hood mouldings over, one-over-one timber sash windows to ground floor having leaded stained glass overlights, and fixed-pane fittings to first floor having leaded stained glass panels. Trefoil-headed openings (some paired) to canted oriel window with quatrefoils over, cut-limestone sill, surrounds having chamfered reveals, and fixed-pane fittings having leaded stained glass panels. Pointed-arch window openings to lean-to range to north with cut-limestone sills, surrounds having chamfered reveals, and fixed-pane fittings having leaded stained glass panels. Pointed-arch door opening in pointed segmental-headed open internal porch having four cut-stone steps, cut-limestone block-and-start surround having carved reveals, carved reveals to door opening, and timber panelled double doors having wrought iron hinges. Pointed-arch window openings to linking range (some paired) with cut-limestone sills, block-and-start surrounds having chamfered reveals, and fixed-pane fittings having leaded stained glass panels. Pointed-arch door openings to porches with five cut-limestone steps, cut-limestone surrounds having chamfered reveals, and timber panelled double doors. Segmental-headed door opening to basement with cut-limestone block-and-start surround having chamfered reveals, and tongue-and-groove timber panelled door. Set in shared grounds perpendicular to road with linking range part fronting on to road.
A pleasantly-composed range completed under the direction of William Henry Byrne (1866-1917) to designs prepared by William Hague (1836-99) contributing to the group and setting values of the Saint Mary's Catholic Cathedral complex: the picturesque Gothic and Tudor styles employed in each range produce a cohesive stylistic theme identifying the assemblage pleasantly in the townscape. Displaying a robust quality the combination of a variety of openings produces a diverting visual effect enhancing the architectural design value of the composition while cut-stone dressings exhibiting expert masonry further enrich the external expression of the site. Having been well maintained to present an early aspect the building makes a positive contribution to the character of an historic setting.
This does not grant access. Most recorded buildings are privately owned; view them only from public ground unless the owner allows entry.
Places near here
 Church in JamesgreenChurch · 90 yd
 Blessed Felix Housemonastery · 93 yd
 Black Abbey CarparkMemorial · 150 yd
 Black AbbeyVisitor information · 158 yd
 Holy well in Gardens (kilkenny City By., St. Canice Par.)Holy well · 189 yd
 Rothe House & GardenMuseum · 191 yd
 Black Friars GateMemorial · 232 yd
 Sheela-na-gig (present location) in Gardens (kilkenny City By., St. Mary’s Par.)Sheela-na-gig (present location) · 252 yd
 Kilkenny Old Jail and CourthouseVisitor information · 285 yd
 Smithwick's Brewery ExperienceHeritage attraction · 290 yd
 Grace's Old CastleCastle · 308 yd
 Black PoplarBlack Poplar · 668 yd
Other information
Photo: Zairon · CC BY 4.0