What is recorded here
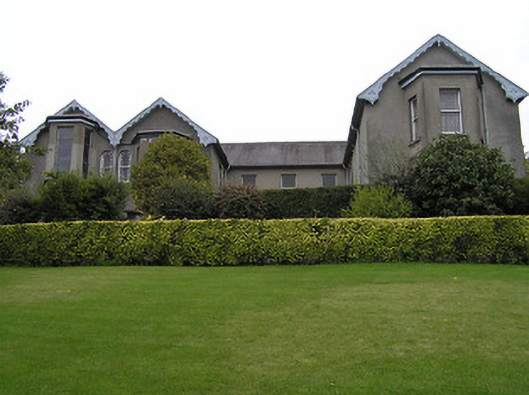
Detached six-bay two-storey monastery, dated 1896, on a U-shaped plan possibly incorporating fabric of earlier house, pre-1871, comprising three-bay two-storey recessed range having two-bay two-storey double gable-fronted projecting block to left with pair of two-storey canted bay windows, and single-bay (two-bay deep) two-storey gabled projecting end bay to right having two-storey canted bay window). Hipped slate roof (continuing into double gabled (M-profile) roof to projecting bay to left; continuing into gabled roof to projecting bay to right) with clay ridge tiles, rendered chimney stacks, decorative timber bargeboards to gables having finials, and cast-iron rainwater goods on rendered eaves. Unpainted rendered, ruled and lined walls with cut-stone date stone. Square-headed window openings (including to canted bay windows having moulded stringcourses; some paired to side (west) elevation) with cut-limestone sills, and one-over-one timber sash windows. Paired round-headed window openings to first floor projecting end bay to left on rendered sill course with one-over-one timber sash windows having margins. Square-headed door opening in tripartite arrangement with timber panelled door having sidelights, and overlight. Elliptical-headed door opening to side (east) elevation with replacement timber panelled door having sidepanels, and fanlight. Square-headed door openings to rear (south) elevation with timber panelled doors having overlights. Set back from road in own grounds on an elevated site with landscaped grounds to site.
A large-scale monastery of individual form and massing positioned on an elevated site forming a distinctive landmark in the townscape. Elegant attributes including the canted bay windows redolent of the period of construction enliven the architectural design value of the composition while fine details ranging from profiled timber joinery to stained glass panels further enrich the external expression of the building. Having been well maintained the retention of substantial quantities of the historic fabric enhances the positive contribution made to the character of the locality.
This does not grant access. Most recorded buildings are privately owned; view them only from public ground unless the owner allows entry.
Places near here
 Black Abbey CarparkMemorial · 66 yd
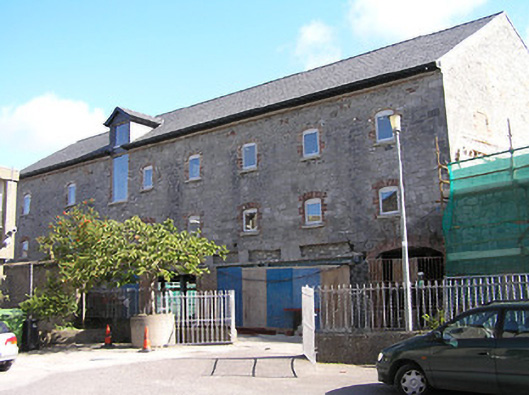 The Maltingsmalt house · 71 yd
 New Buildinghouse · 93 yd
 Rothe House & GardenMuseum · 102 yd
 Holy well in Gardens (kilkenny City By., St. Canice Par.)Holy well · 106 yd
 Black AbbeyVisitor information · 112 yd
 Black Friars GateMemorial · 140 yd
 Sheela-na-gig (present location) in Gardens (kilkenny City By., St. Mary’s Par.)Sheela-na-gig (present location) · 166 yd
 Kilkenny Old Jail and CourthouseVisitor information · 204 yd
 Smithwick's Brewery ExperienceHeritage attraction · 206 yd
 Grace's Old CastleCastle · 230 yd
 Black PoplarBlack Poplar · 577 yd
Other information
Photo: National Inventory of Architectural Heritage · Website use allowed for educational or private purposes with source credit