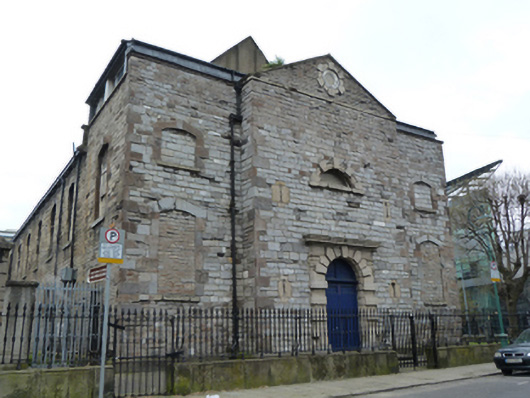
What is recorded here
Freestanding three-bay double-height over crypt former Church of Ireland church, built 1729-1757, with narthex having central pedimented breakfront to entrance (west) elevation, six-bay nave and projecting central breakfront to chancel to east end. Now in use as Pentecostal church and hall. Pitched slate roof with cast-iron rainwater goods to bracketed eaves, hipped slate roofs to flanking wings of narthex. Coursed squared calp limestone walls over rendered plinth course, with dressed limestone quoins, having granite string course to breakfronts to east and west elevations, arrow-loops with granite surrounds to west elevation. Segmental-headed window openings having limestone architraves, keystones and granite sills, with sixteen-over-eight pane and eight-over-four pane timber sliding sash windows, those to west elevation blocked, some having wrought-iron bars. Diocletian window with carved granite surround and granite sill, oculus having granite surround and stained glass window to west elevation. Venetian window with dressed limestone architraves and keystones, shared granite sill and fixed-pane timber framed windows to east elevation. Round-headed door opening having carved granite surround, rusticated voussoirs and keystone, carved granite cornice, double-leaf timber panelled door and tympanum with granite platform and steps to west elevation. Square-headed door openings having dressed limestone surrounds with lintels and keystones, timber panelled doors and render steps to south elevation. Cast-iron railings on carved granite plinth wall to west and south elevations, some decorative cast-iron panels, rendered wall to north elevation surrounding churchyard with individual gravestones. Located on east side of Mark Street and north side of Pearse Street.
Saint Mark’s, one of three new parish churches, was commenced in 1729 and is the oldest standing building on Pearse Street. The church was part of group of important parish buildings which included a school, widow’s almshouse and soup kitchen. A plain austere building, its sandstone rusticated door and Diocletion window over to the west and limestone Venetian window to the east are its most notable external features. The use of dressed limestone and granite provides a subtle variety of texture and tone to the modestly-executed calp limestone walls. Set back from Pearse Street, the setting is enhanced by its churchyard and the nineteenth-century cast-iron railings which enclose it. It is in use since 1987 as a Pentecostal church, continuing its long tradition as a place of worship. Oscar Wilde was baptised here in 1854.
This does not grant access. Most recorded buildings are privately owned; view them only from public ground unless the owner allows entry.
Places near here
 Countess Markiewicz Houseapartment/flat (purpose-built) · 65 yd
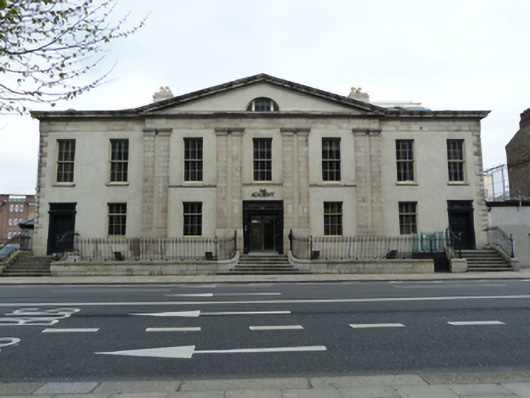 The Academyoffice · 77 yd
 The Naughten InstituteMemorial · 109 yd
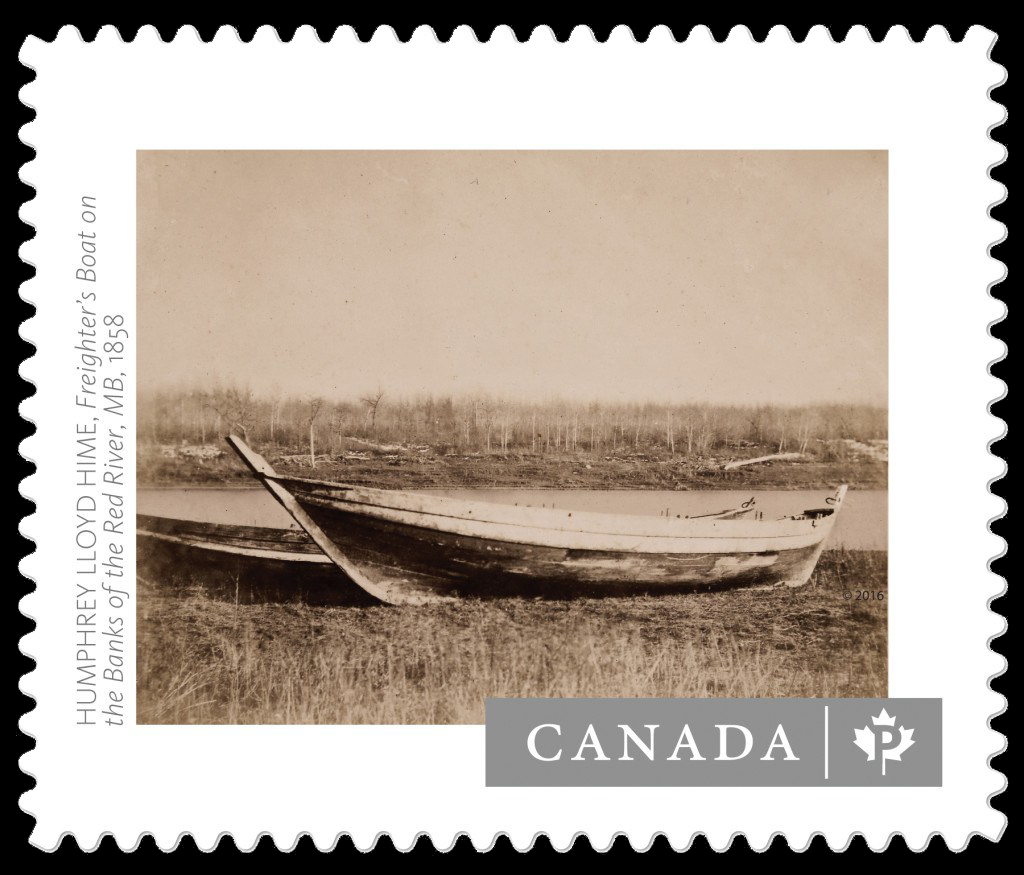 Humphrey Lloyd FRSMemorial · 125 yd
 Trinity College DublinHistoric university campus · 282 yd
 1GQVisitor information · 299 yd
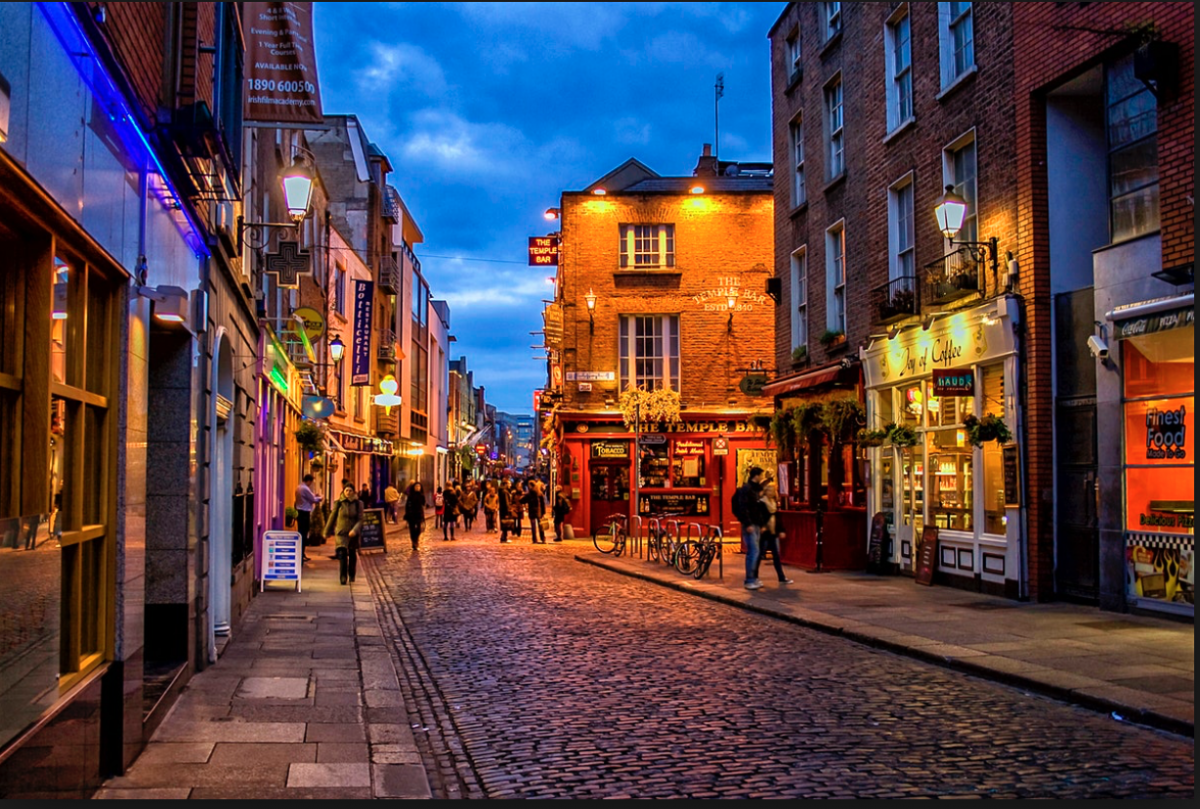 Quay in Unknown TownlandQuay · 301 yd
 Oriental planeOriental plane · 302 yd
 Book of Kells Experience Red PavilionHeritage attraction · 322 yd
 17 October UN International Day for the Eradication of PovertyMonument · 402 yd
 Bigleaf MapleBigleaf Maple · 421 yd
 Fitness TrailVisitor information · 431 yd
Other information
Photo: National Inventory of Architectural Heritage · Website use allowed for educational or private purposes with source credit