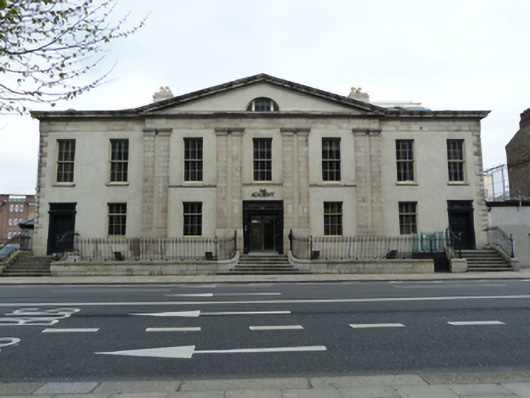
What is recorded here
Detached seven-bay two-storey over basement office building, built 1824, with attic accommodation and thee-bay pedimented central breakfront to front (south) elevation, fronting former factory to rear (north) elevation. Later was used as concert hall and cinema. Now in use as offices. M-profile pitched slate roof, half-hipped to west end to rear, rendered chimneystack having clay pots, cast-iron rainwater goods. Carved granite entablature and cornice over smooth rendered walls with paired pilasters to breakfront, granite quoins and rendered walls to basement to front, brown brick laid in English garden wall bond and squared rubble limestone walls to east and west elevations. Square-headed window openings having granite sills and replacement timber sliding sash windows, those to west elevation with brick surrounds. Diocletian window opening having cornice forming continuous sill course to apex of pediment. Square-headed door openings with replacement timber doorcases, replacement leaded overlights and replacement single- and double-leaf timber panelled doors. Replacement mild steel railings on carved granite plinth wall, enclosing basement area. Nosed granite steps to doors. Located to north side of Pearse Street.
A striking building on Pearse Street which has served many uses. Originally designed by J. Cooke in 1824 for the Dublin Oil Gas Company, which provided gas for public lighting in the city. It comprised a factory fronted by an elegant Palladian office range. A rise in the cost of production put the company out of business and the premises became vacant in 1835. It was acquired by the Society of Ancient Concerts for use as a concert hall, and the interior and exterior were remodelled. Although it has lost much of its original fabric, it retains some early form and character. It became a fashionable spot for the city’s elite to hold theatrical and musical events. The tenor John McCormack made his concert debut here in 1904, at which James Joyce also sang. Joyce used the Ancient Concert Rooms as a setting for his short story ‘A Mother’, in Dubliners. In 1921 it was converted into a cinema and was subject to major alterations including the insertion of shopfronts to the ground floor. The façade is articulated by the central breakfront with paired Doric pilaster and Diocletian window. The render and granite dressing to the front elevation combined with brick and granite to the side elevation provide textural variation.
This does not grant access. Most recorded buildings are privately owned; view them only from public ground unless the owner allows entry.
Places near here
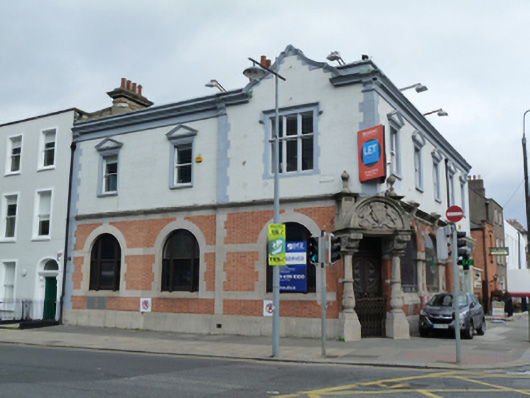 bank/financial institutionbank/financial institution · 53 yd
 The Naughten InstituteMemorial · 65 yd
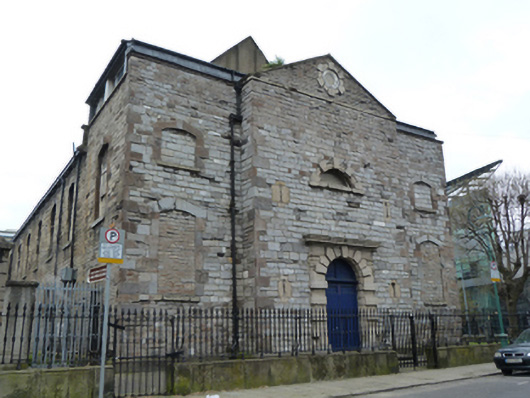 Saint Mark's Churchchurch/chapel · 77 yd
 Humphrey Lloyd FRSMemorial · 99 yd
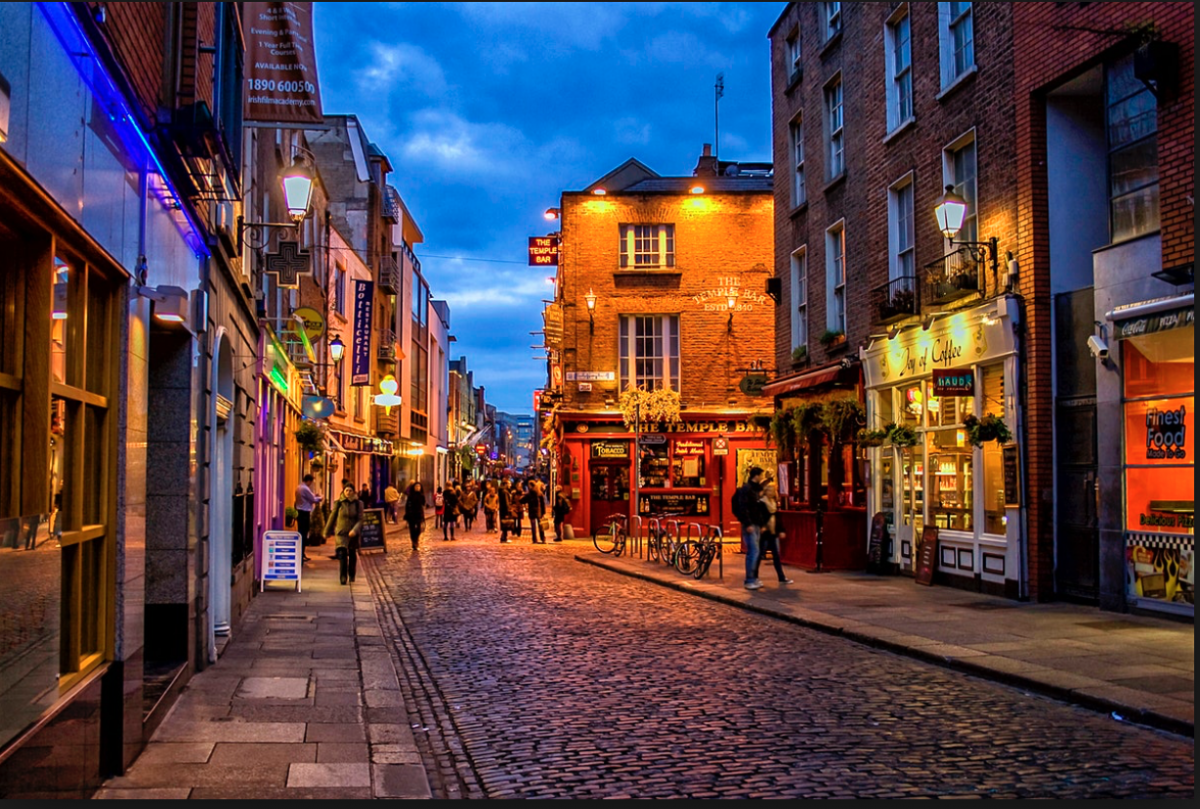 Quay in Unknown TownlandQuay · 318 yd
 Trinity College DublinHistoric university campus · 327 yd
 Bigleaf MapleBigleaf Maple · 343 yd
 1GQVisitor information · 360 yd
 Oriental planeOriental plane · 363 yd
 Book of Kells Experience Red PavilionHeritage attraction · 381 yd
 17 October UN International Day for the Eradication of PovertyMonument · 429 yd
 Fitness TrailVisitor information · 462 yd
Other information
Photo: National Inventory of Architectural Heritage · Website use allowed for educational or private purposes with source credit