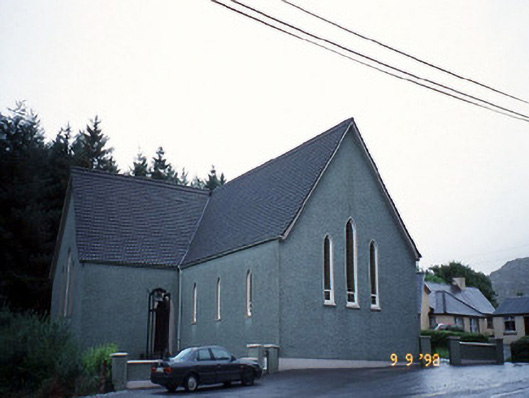
What is recorded here
Freestanding cruciform-plan double-height Roman Catholic church, built c. 1870, comprising three-bay nave, single-bay double-height transepts to east and to west elevations and two-bay full-height chancel to north gable end. Extensively renovated, in latter part of twentieth century and single-bay single-storey gabled projecting porch added to east elevation on a triangular plan. Pitched concrete tile roof roofs with projecting verges. Painted roughcast rendered walls. Single lancets to nave and triple lancets to west front and transepts, having painted stone sills, render reveals and coloured glass leaded panels. Pointed arched doorways with render surrounds. Partly exposed scissor trusses to interior. Pointed arched double arches to transepts. Roughcast wall and rendered piers added to site.
This does not grant access. Most recorded buildings are privately owned; view them only from public ground unless the owner allows entry.
Places near here
 Bridge in Derreen (glanarought By.)Bridge · 279 yd
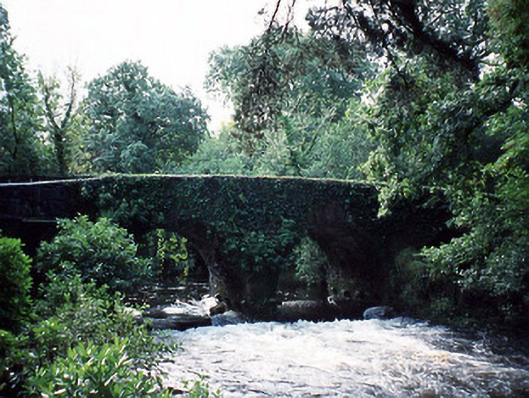 Lauragh Bridgebridge · 287 yd
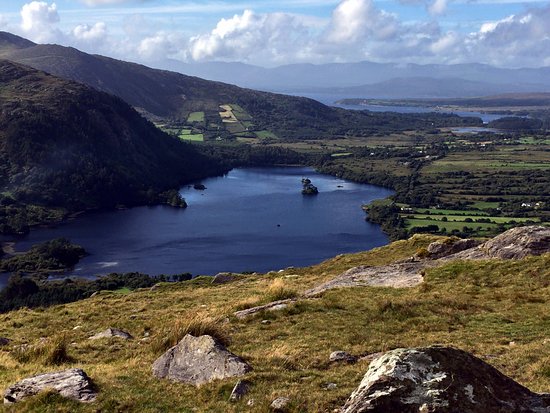 Man-made underground passage in Lauragh LowerMan-made underground passage · 492 yd
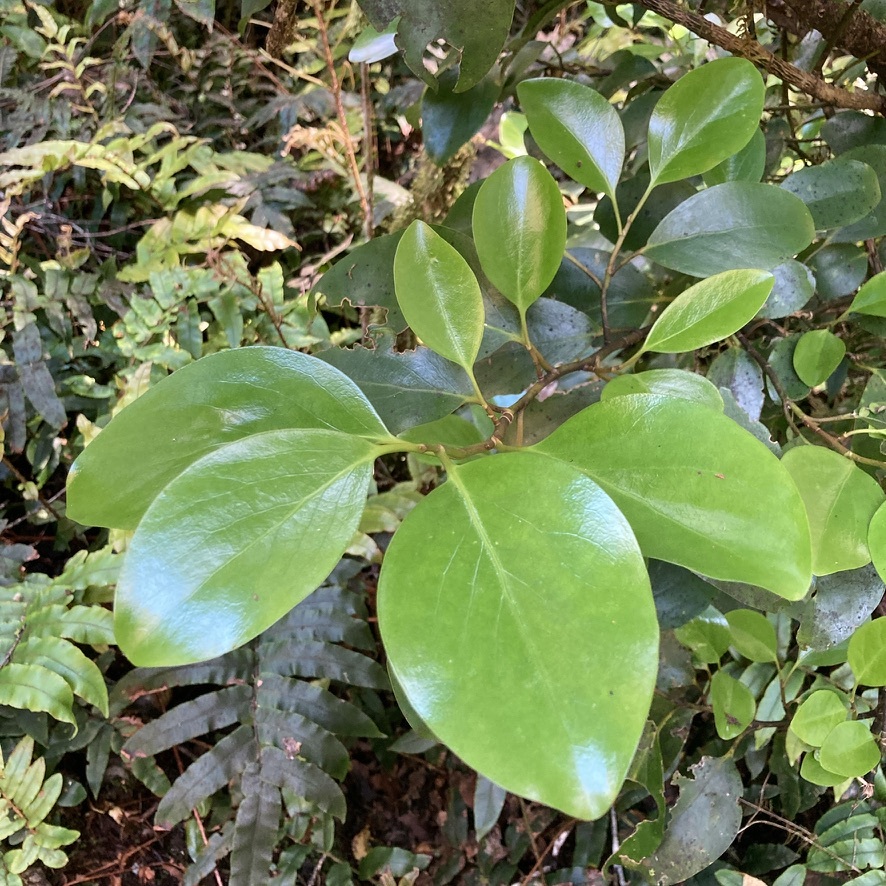 New Zealand broadleafNew Zealand broadleaf · 852 yd
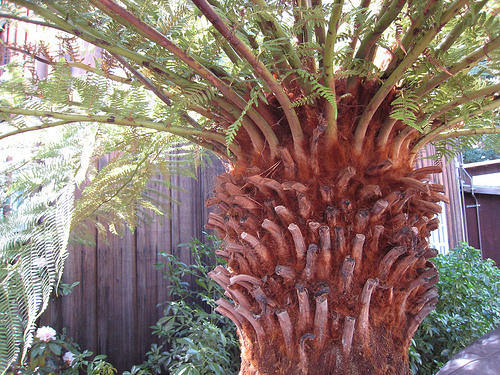 Soft Tree-fernSoft Tree-fern · 896 yd
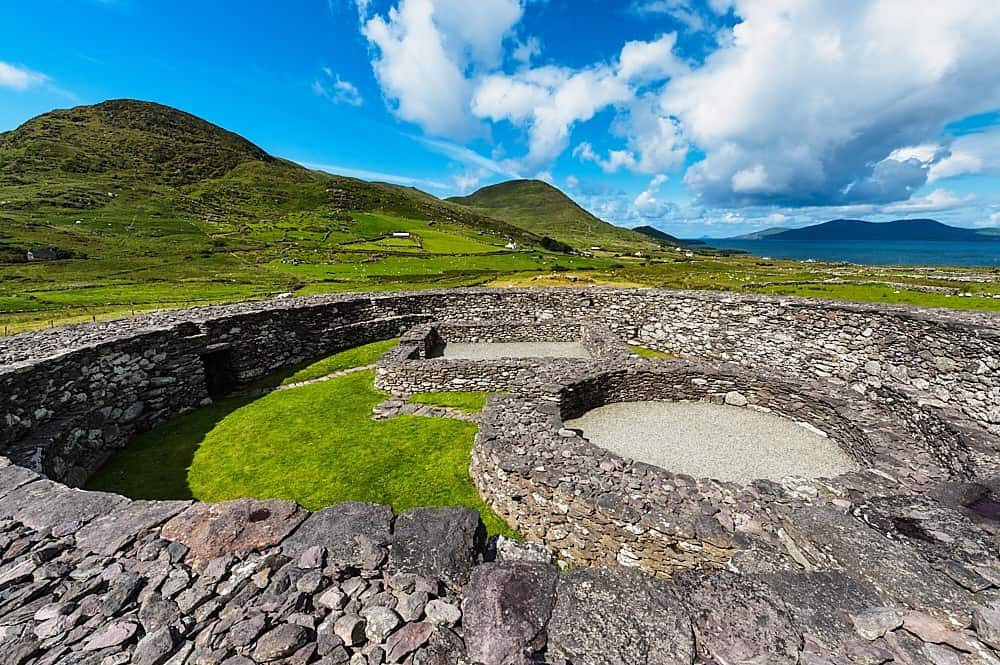 Fairy fort / earthen ringfort in Lauragh LowerFairy fort / earthen ringfort · 930 yd
 KnockateeMountain / peak · 1.1 mi
 DrombohillyMountain / peak · 1.2 mi
 Crane IslandIslet · 2.1 mi
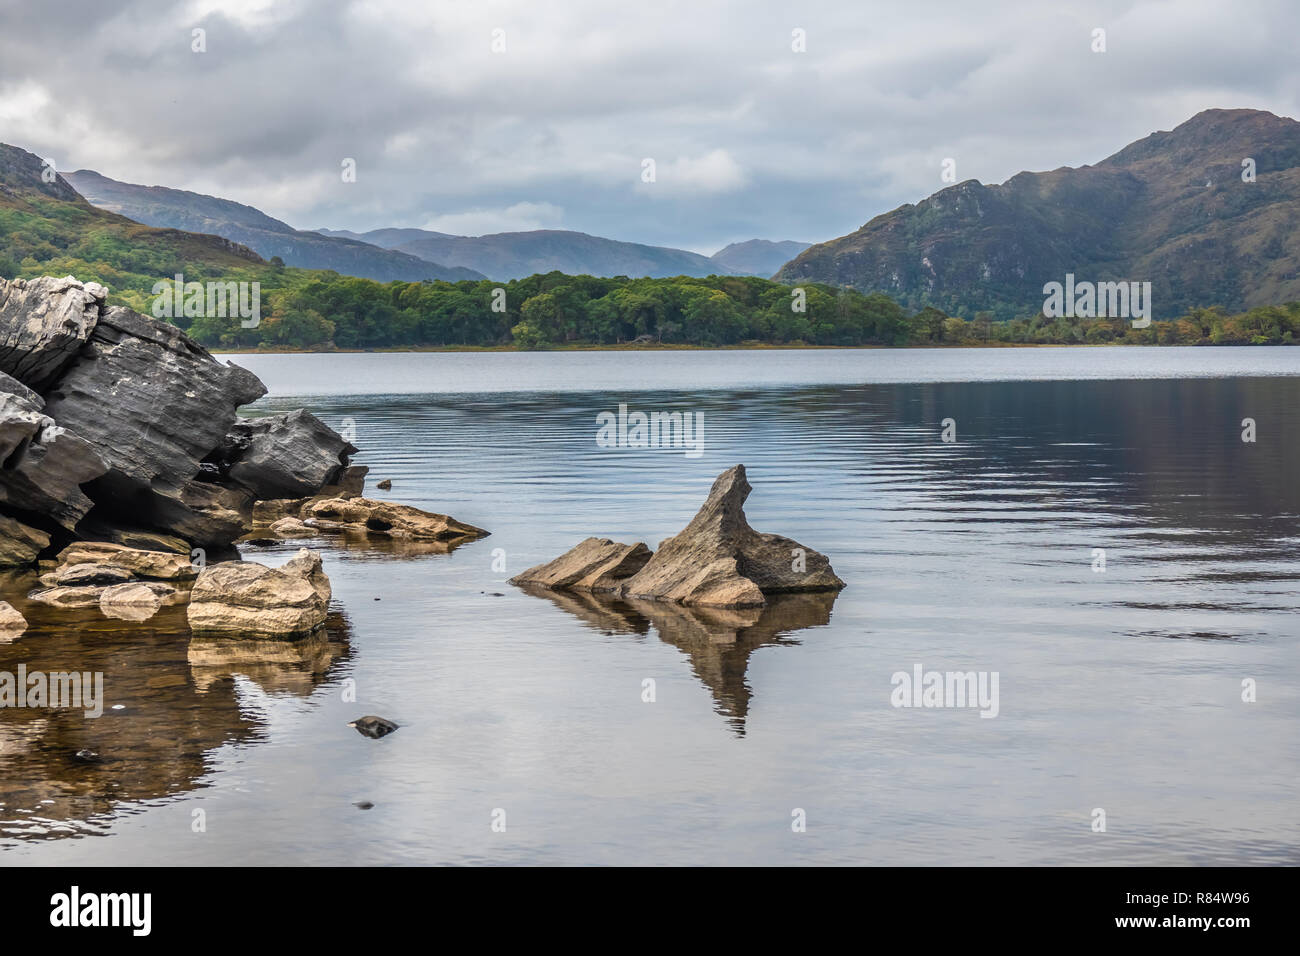 Duck RockIslet · 2.1 mi
 DroppaCliff · 3.3 mi
 Gleninchaquin WaterfallWaterfall · 5.2 mi
Other information
Photo: National Inventory of Architectural Heritage · Website use allowed for educational or private purposes with source credit