What is recorded here
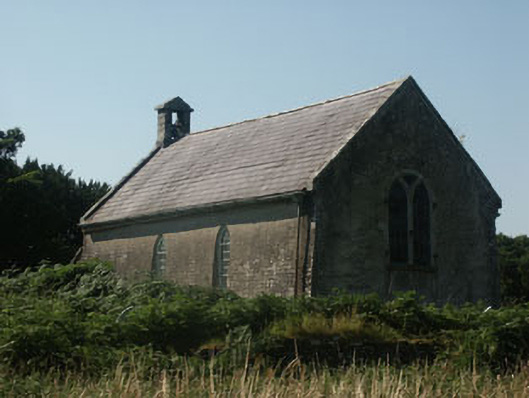
Detached two-bay single-storey gable-ended Church of Ireland church, built c.1680, now disused. The building has a simple rectangular plan with later off-centre lean-to porch to the front (west) gable and a small lean-to to the south. The side walls are battered. The building is partly clad in slate with roughcast over, and partly finished in a replacement render; granite eaves course. The pitched roof is slated and has a granite bellcote and parapets, and a small rendered chimneystack. The entrance is to the north face of the porch and consists of a timber door. Most of the windows have pointed arch heads, with those to the north and south filled with multiple-pane timber frames, whilst the east window has an elliptical head, stone Y-tracery and stained glass. Replacement metal rainwater goods. The church is set on a slight rise and surrounded by a graveyard.
17th-century churches are a rare commodity, largely intact 17th-century churches even scarcer. Despite the small porch and lean-to additions this particular example has maintained much of its original form and as such is possibly one of the most noteworthy churches in the whole county.
This does not grant access. Most recorded buildings are privately owned; view them only from public ground unless the owner allows entry.
Places near here
 European YewEuropean Yew · 21 yd
 Cross in DragoonhillCross · 31 yd
 Castle BankCastle, motte and bailey · 112 yd
 Hollywood Househouse · 156 yd
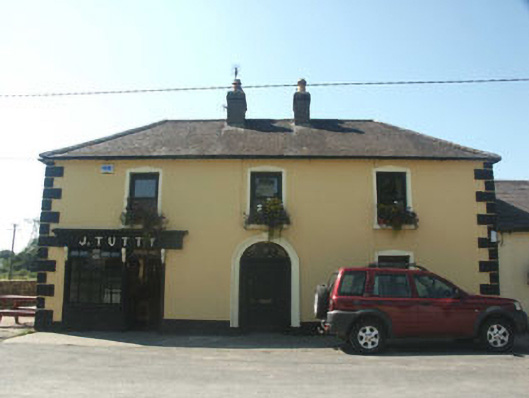 J. Tuttyhouse · 226 yd
 Saint Kevin's CaveMemorial · 302 yd
 St. Kevins ChairRitual site, holy/saint's stone · 307 yd
 Hollywood SignHeritage attraction · 436 yd
 English hollyEnglish holly · 1.5 mi
 Burial ground in CrehelpBurial ground · 1.9 mi
 Church MountainMountain / peak · 2.6 mi
 Castle in ruinsCastle, unclassified · 2.8 mi
Other information
Photo: National Inventory of Architectural Heritage · Website use allowed for educational or private purposes with source credit