What is recorded here
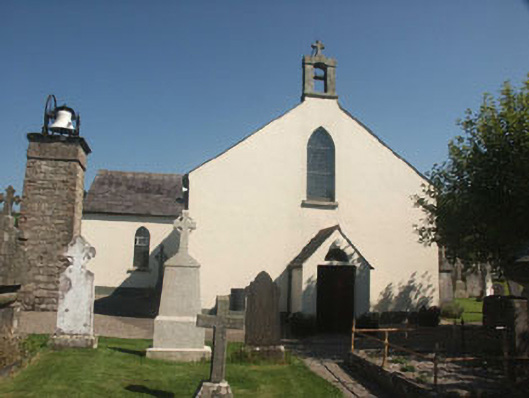
Detached three-bay single-storey cruciform Catholic church, built in 1830, but with the original chancel / vestry projection to the east demolished c.1975 and replaced with a lower flat-roofed section. The walls are finished in painted lined render and the gable-ended pitched roof is slated with granite bellcote to the front (west) gable and cross finial to the south. The entrance sits within a small gabled porch and consists of a timber double door with segmental-arched fanlight over. The windows are pointed arch headed and are largely filled with stained glass. Cast-iron rainwater goods. The church is surrounded by a graveyard with a small freestanding bell "tower" to the north side. Internally the church contains a single space with largely plain plastered and painted walls, a timber lined ceiling with exposed cross brace trusses and a part timber part encaustic tiled floor. There are galleries above each of the three aisles, all with decorative pierced panels to the front. The bench pews are of c.1980.
This early 19th-century Catholic church is a good example of the typically plain forms employed prior to Emancipation (although the building does actually date from 1830); as such it contributes much to the semi-rural ""streetscape"" of Hollywood.
This does not grant access. Most recorded buildings are privately owned; view them only from public ground unless the owner allows entry.
Places near here
 Hollywood Househouse · 169 yd
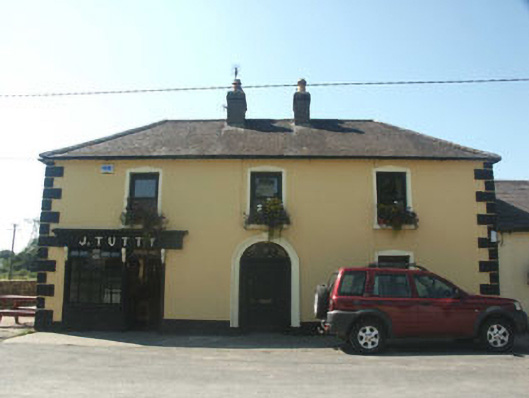 J. Tuttyhouse · 173 yd
 Castle BankCastle, motte and bailey · 233 yd
 Cross in DragoonhillCross · 264 yd
 European YewEuropean Yew · 289 yd
 St. Kevins ChairRitual site, holy/saint's stone · 315 yd
 Saint Kevin's CaveMemorial · 460 yd
 Hollywood SignHeritage attraction · 716 yd
 English hollyEnglish holly · 1.4 mi
 Burial ground in CrehelpBurial ground · 1.9 mi
 Castle in ruinsCastle, unclassified · 2.7 mi
 Church MountainMountain / peak · 2.7 mi
Other information
Photo: National Inventory of Architectural Heritage · Website use allowed for educational or private purposes with source credit