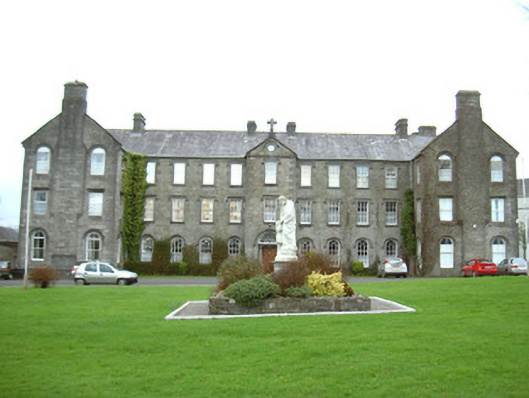
What is recorded here
Detached thirteen-bay three-storey stone convent school, built c. 1860. Main block with central pedimented breakfront, four bays to either side, forward-thrusting gable ends, enclosed courtyard to rear; chapel c. 1870 to north-west; L-plan extension c. 1960 further to north-west; three-storey rendered classroom block c. 1990 set diagonally at north-east corner of 1960s extension; C-plan west wing c. 1890, linear extension c. 1880 linking main block with west wing south-west. Pitched slate roofs to main block, clay ridge tiles, ashlar limestone corbelled chimneystacks on ridge and to gable ends, ashlar verge copings, stone cross to apex of pediment to central breakfront, moulded cast-iron gutters. Squared-and-snecked rubble limestone walling, tooled ashlar limestone quoins, projecting corbelled chimney breasts to gable ends. Square-headed window openings to first and second floors, hood mouldings, stone sills, painted six-over-six timber sash windows. Round-headed window openings to ground floor, tooled ashlar limestone dressings, hood mouldings with label stops, stone sills, painted nine-over-six timber sash windows. Blind oculus in tympanum over central entrance breakfront, hood moulding. Some replacement uPVC casement windows c. 2000. Round-headed main entrance door opening, hood moulding, Doric columns carrying moulded entablature, varnished timber door with four raised-and-fielded panels, cobweb fanlight over, flat stone slabs to threshold. Set in landscaped grounds on elevated site, bitmac driveway from entrance gatescreen to east.
This handsome convent building presents a carefully conceived and well executed main elevation to the approach from the east. Some original sash windows have survived a programme of replacement in uPVC. The well-detailed entrance doorway exhibits fine craftsmanship which is also evident in the ashlar stonework generally. A number of less pleasing buildings have accrued to the west though these also contain some interesting details.
This does not grant access. Most recorded buildings are privately owned; view them only from public ground unless the owner allows entry.
Places near here
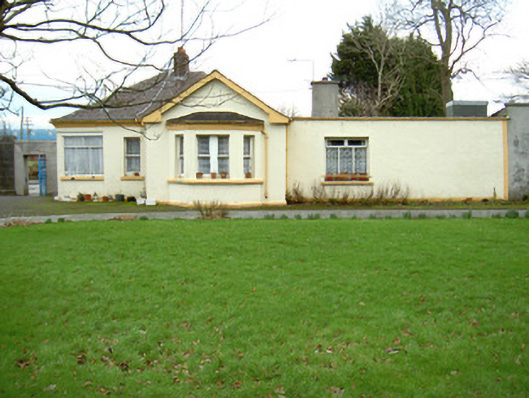 Saint Joseph's Ursuline Conventgate lodge · 144 yd
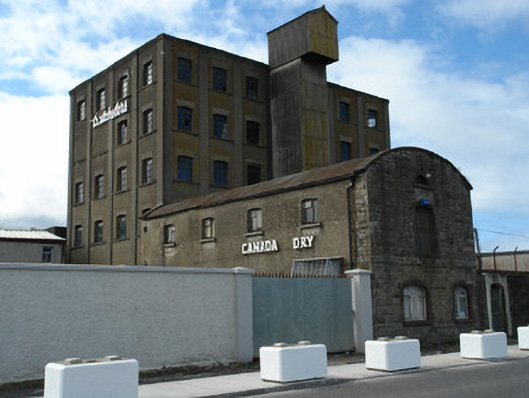 Harbour Millsstore/warehouse · 353 yd
 Famine MemorialMonument · 800 yd
 CastleCastle, Anglo-Norman masonry castle · 887 yd
 St. John's CathedralMemorial · 955 yd
 Discover IrelandVisitor information · 982 yd
 Fortification in RathquarterFortification · 1019 yd
 SligoVisitor information · 1148 yd
 CrossCross, Market cross · 1192 yd
 Sligo AbbeyMuseum · 1335 yd
 Model Niland GalleryHeritage attraction · 1395 yd
 European BeechEuropean Beech · 1.2 mi
Other information
Photo: National Inventory of Architectural Heritage · Website use allowed for educational or private purposes with source credit