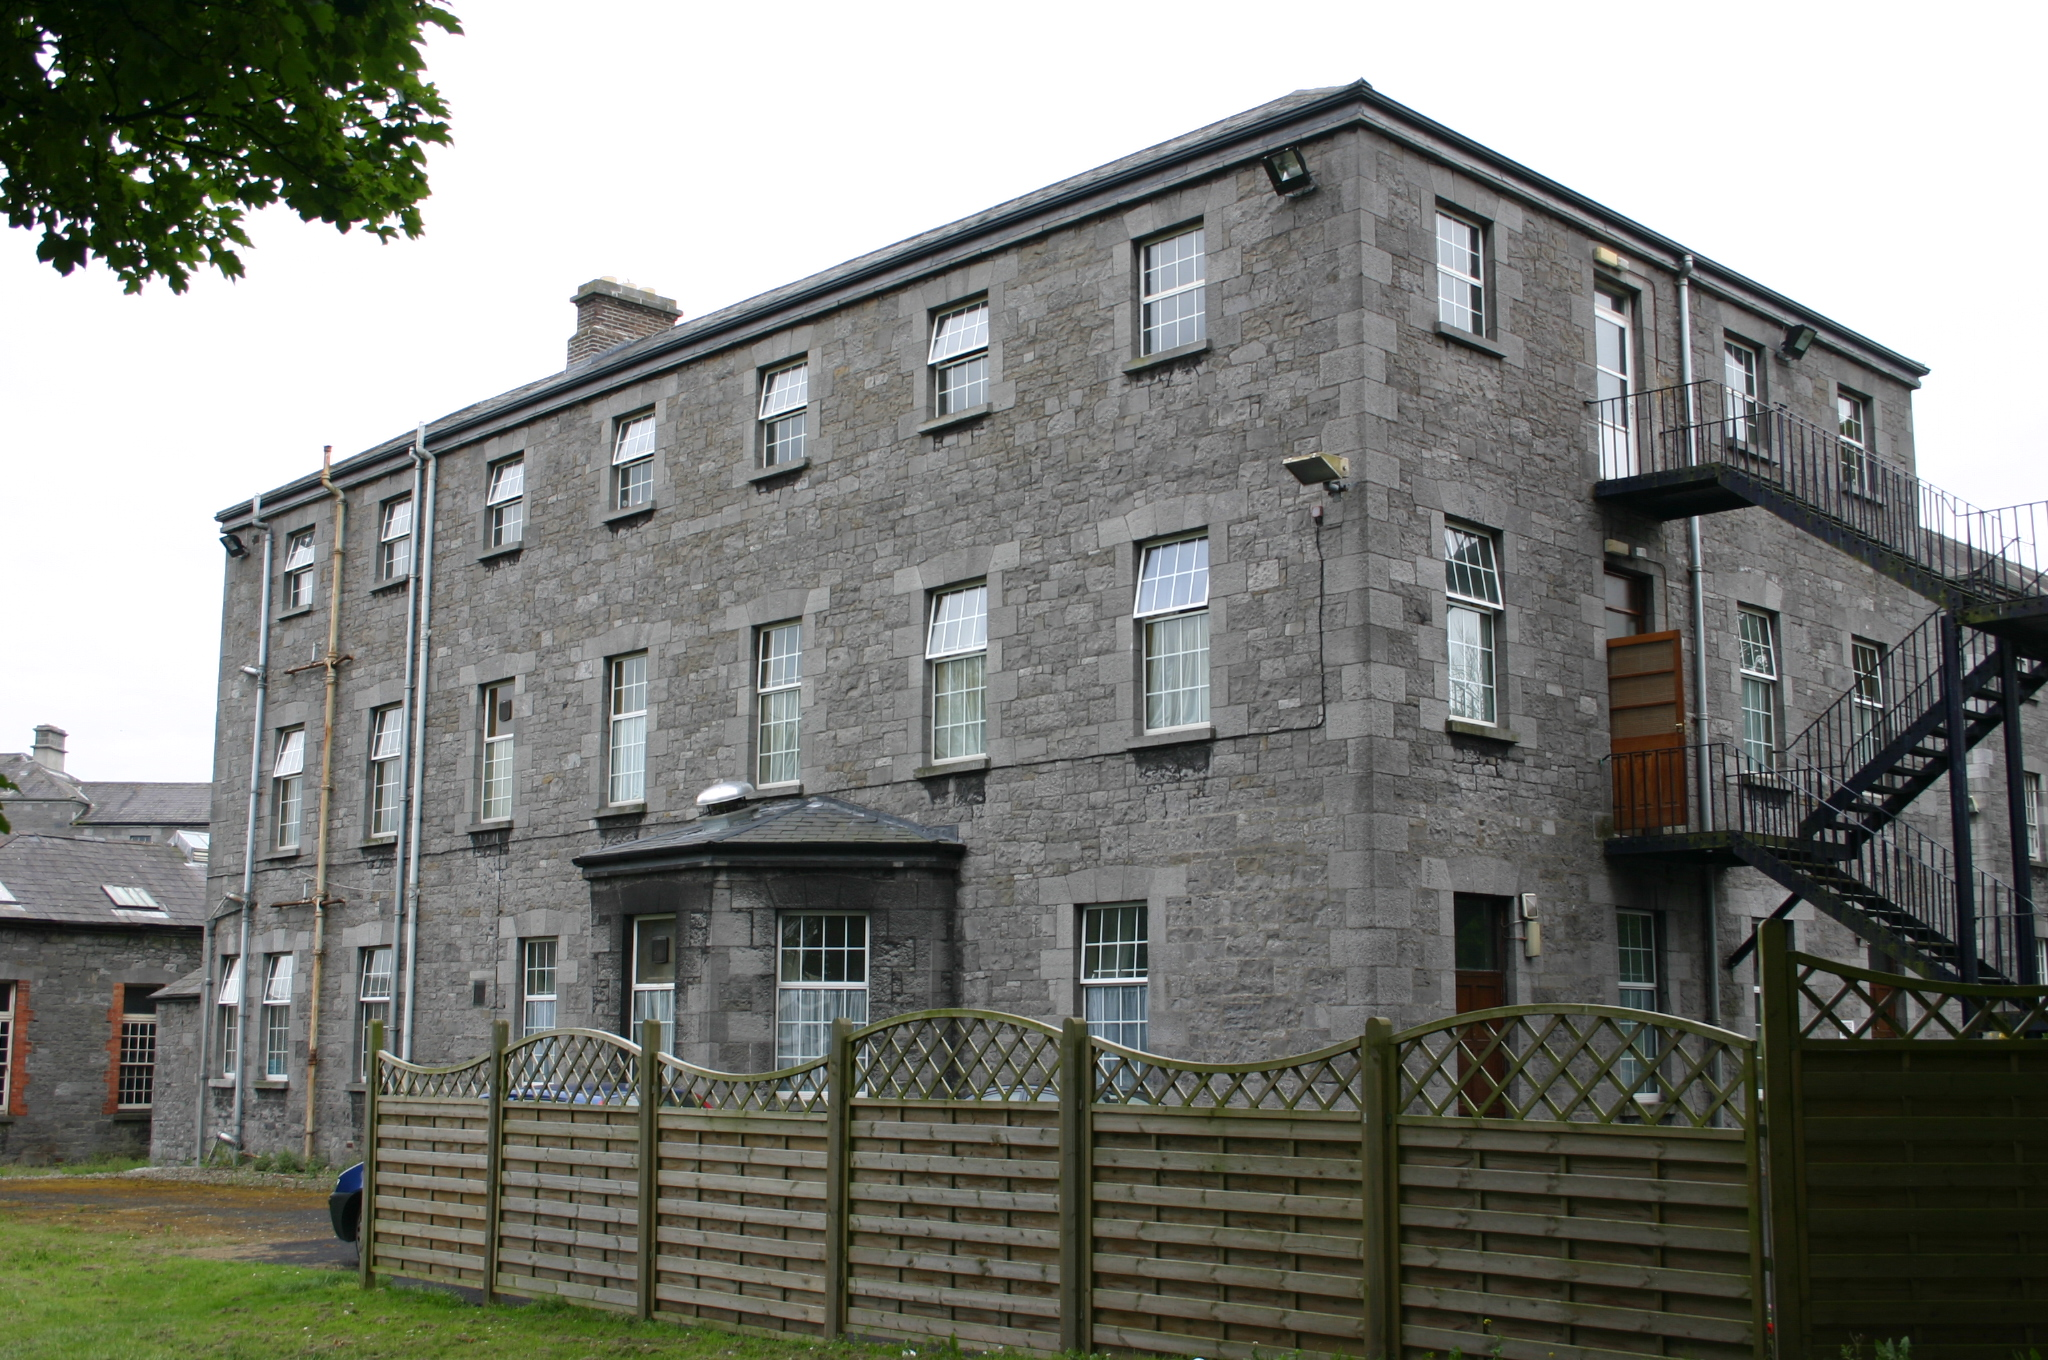
What is recorded here
Attached seven-bay three-storey hospital building, c. 1900, with a four-bay side elevation and a single-storey three-sided canted bay to front and rear elevations. M-profile hipped artificial slate roof with a red brick chimneystack to the east and uPVC rainwater goods throughout. Rough-hewn rubble limestone walls with squared quoins and smooth limestone ashlar window surrounds. Square-headed window openings with limestone sills and uPVC windows. Square-headed door openings with replacement hardwood doors. Situated to the west of the main hospital complex.
This building forms part of the collection of buildings, erected later than the main complex, but executed in a complementary style. The masonry and fenestration are of a high quality although some inappropriate window replacements have compromised the overall integrity. On the whole, this addition has succeeded in extending the principal hospital building without detracting from its formal plan or its aesthetic appeal.
This does not grant access. Most recorded buildings are privately owned; view them only from public ground unless the owner allows entry.
Places near here
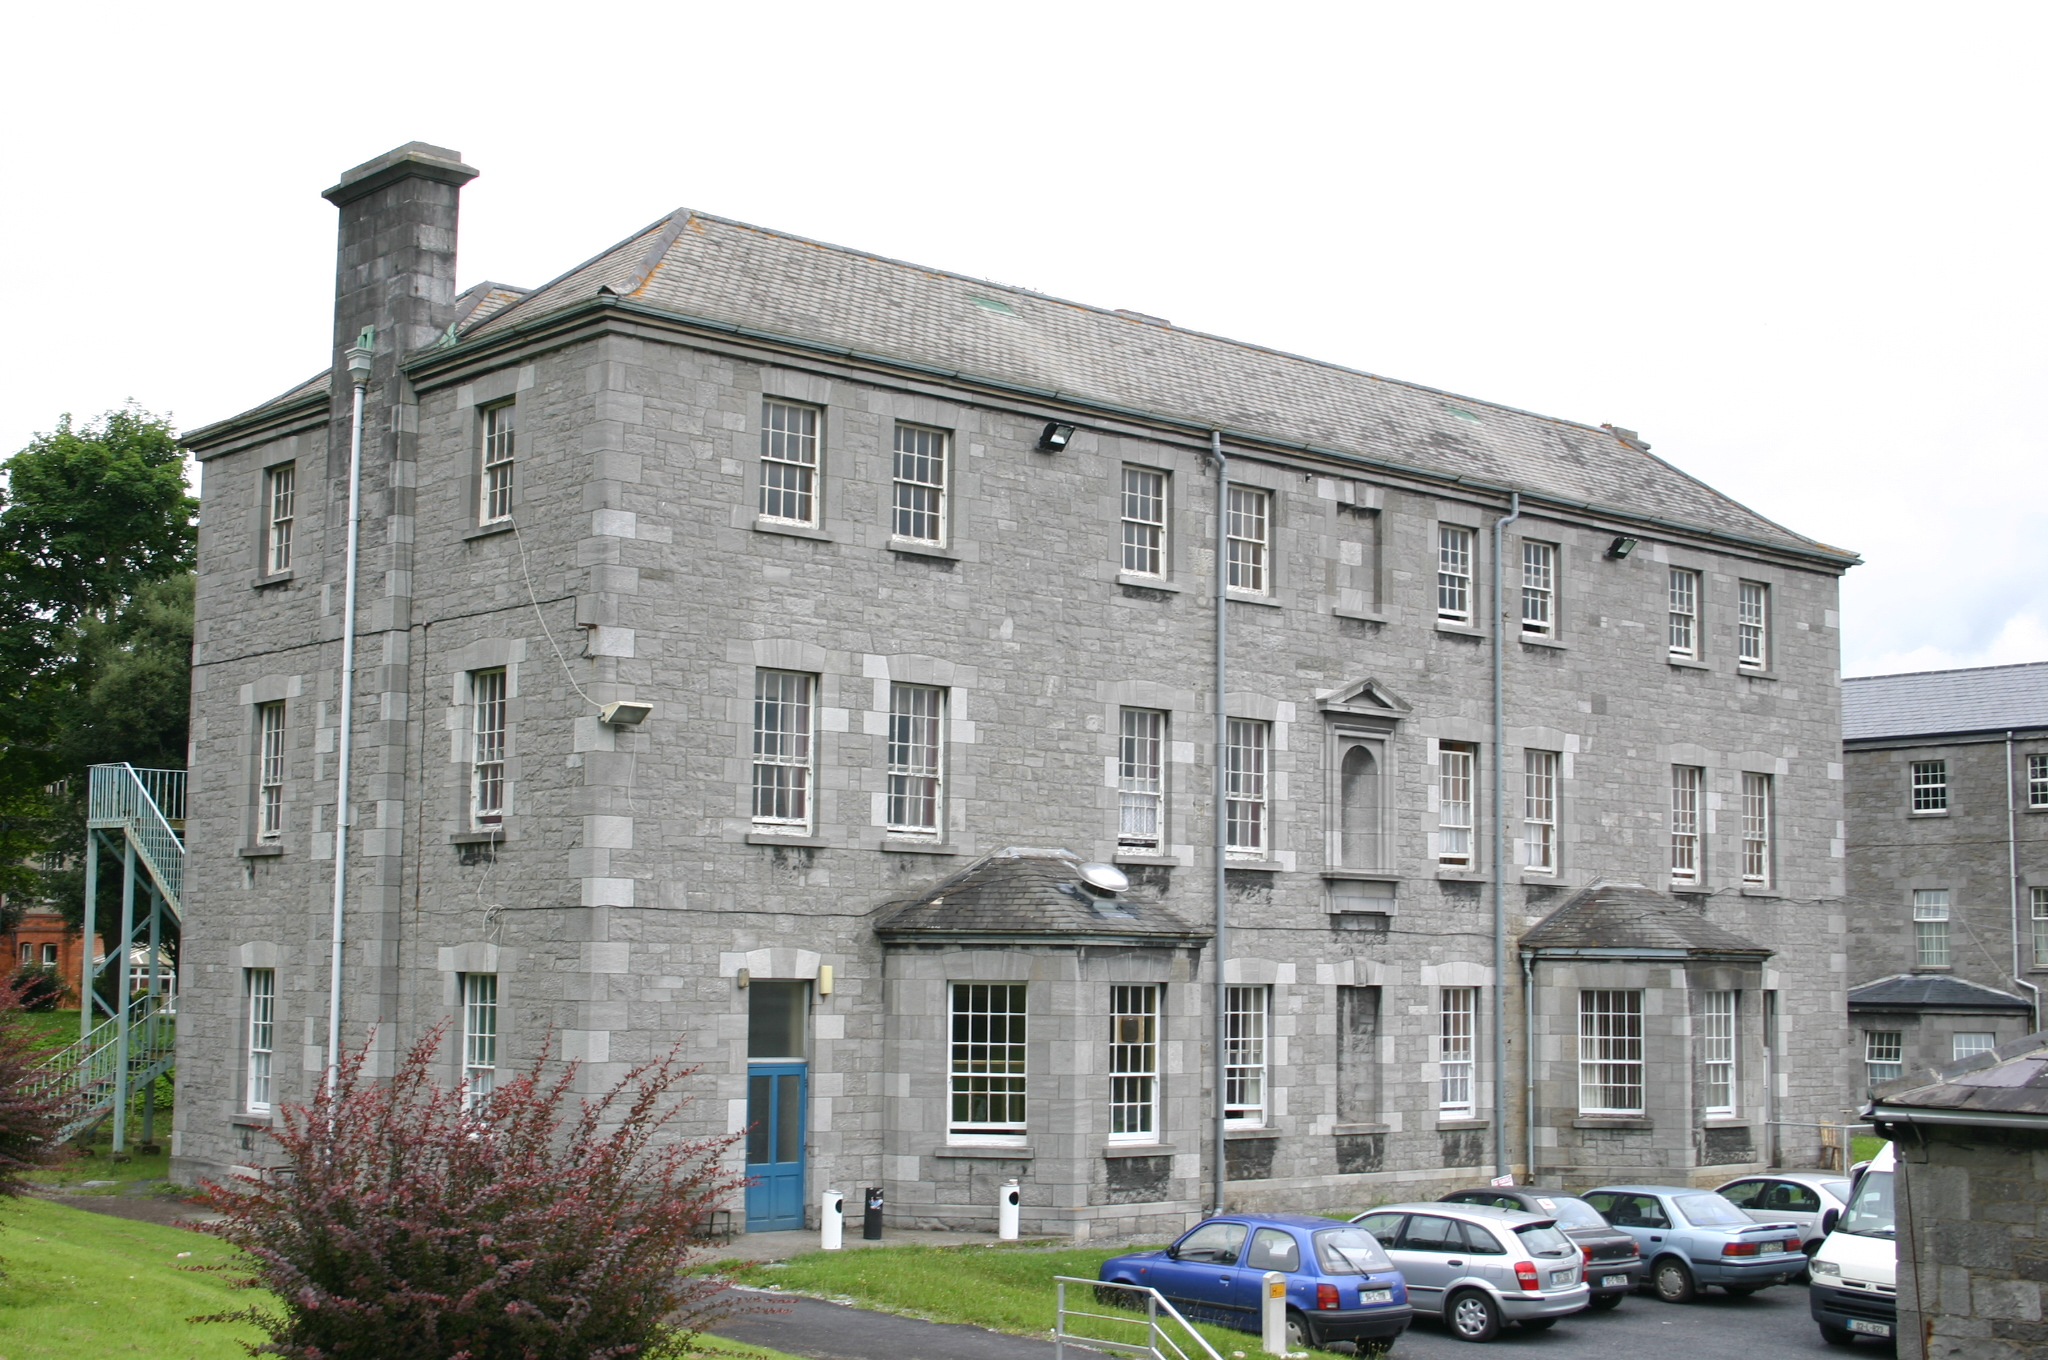 Saint Joseph's Hospitalhospital/infirmary · 45 yd
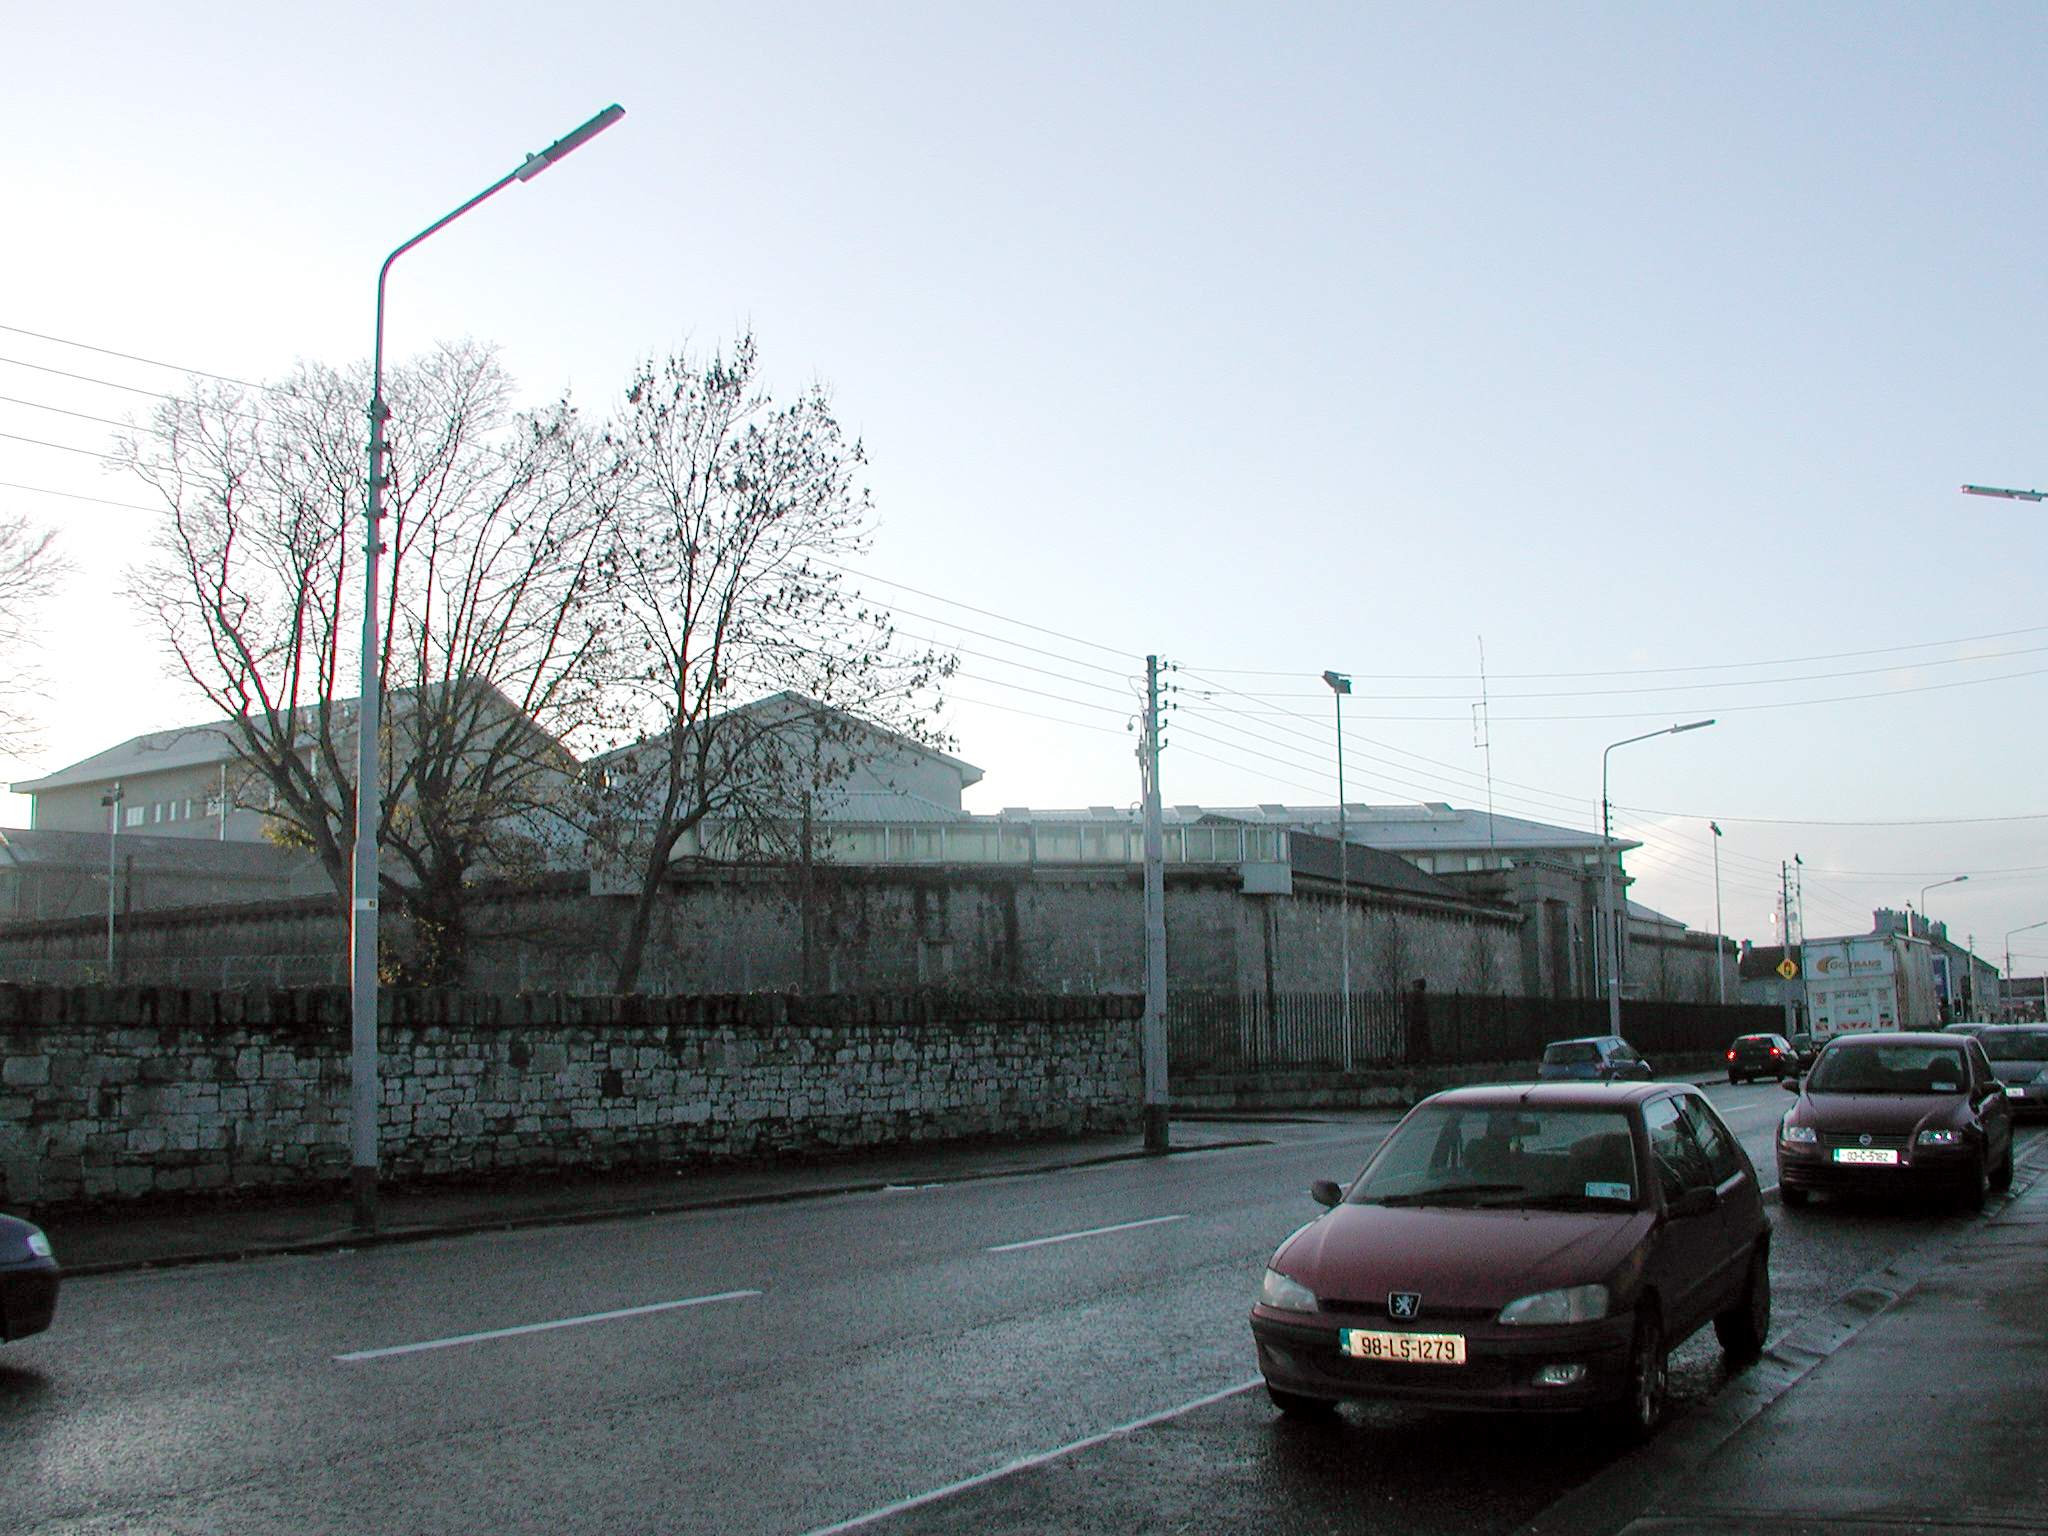 Limerick Prisonprison/jail · 185 yd
 Sarsfield Memorialmonument · 548 yd
 SarsfieldMonument · 550 yd
 CitadelBastioned fort · 659 yd
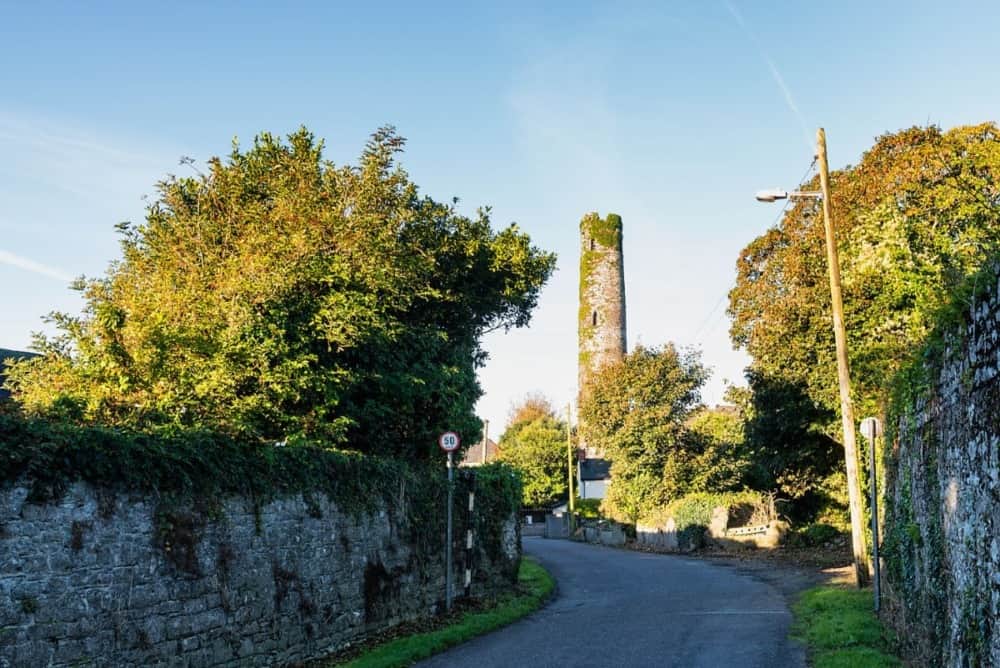 Round Tower (Site of)Castle, tower house · 856 yd
 St. Patrick's WellSpring · 944 yd
 The Singer from QuimperMemorial · 1045 yd
 Saint John Paul IIMemorial · 1396 yd
 CastleCastle, ringwork · 1.0 mi
 King's IslandIsland · 1.1 mi
 Fountain SculptureHeritage attraction · 2.1 mi
Other information
Photo: National Inventory of Architectural Heritage · Website use allowed for educational or private purposes with source credit