
What is recorded here
Gable-fronted three-bay two-storey building, c. 1900, with five-bay side elevation. Pitched natural slate roof with a timber vented lantern and cast-iron rainwater goods. Squared and coursed limestone ashlar walls. A central gauged brick round-arched window opening with a multiple-pane timber window having timber transom and mullions, flanked by a pair of gauged brick segmental-arched window openings with six-over-six timber sash windows and limestone sills. Below is a similar tripartite arrangement of a central segmental-arched carriage arch opening with timber plank doors and flanked by a pair of gauged brick segmental-arched window openings with fixed-pane timber windows, iron bars and limestone sills, same to the side elevation openings. This building has a timber gallery to the interior on three sides supported by cast-iron columns and a timber trussed roof structure. Situated to the south of the main hospital complex. Concrete water tower to rear of site.
This building forms part of the collection of buildings, erected later than the main complex, but executed in a complementary style. The masonry and fenestration are of a high quality. On the whole, this addition has succeeded in extending the principal hospital building without detracting from its formal plan or its aesthetic appeal.
This does not grant access. Most recorded buildings are privately owned; view them only from public ground unless the owner allows entry.
Places near here
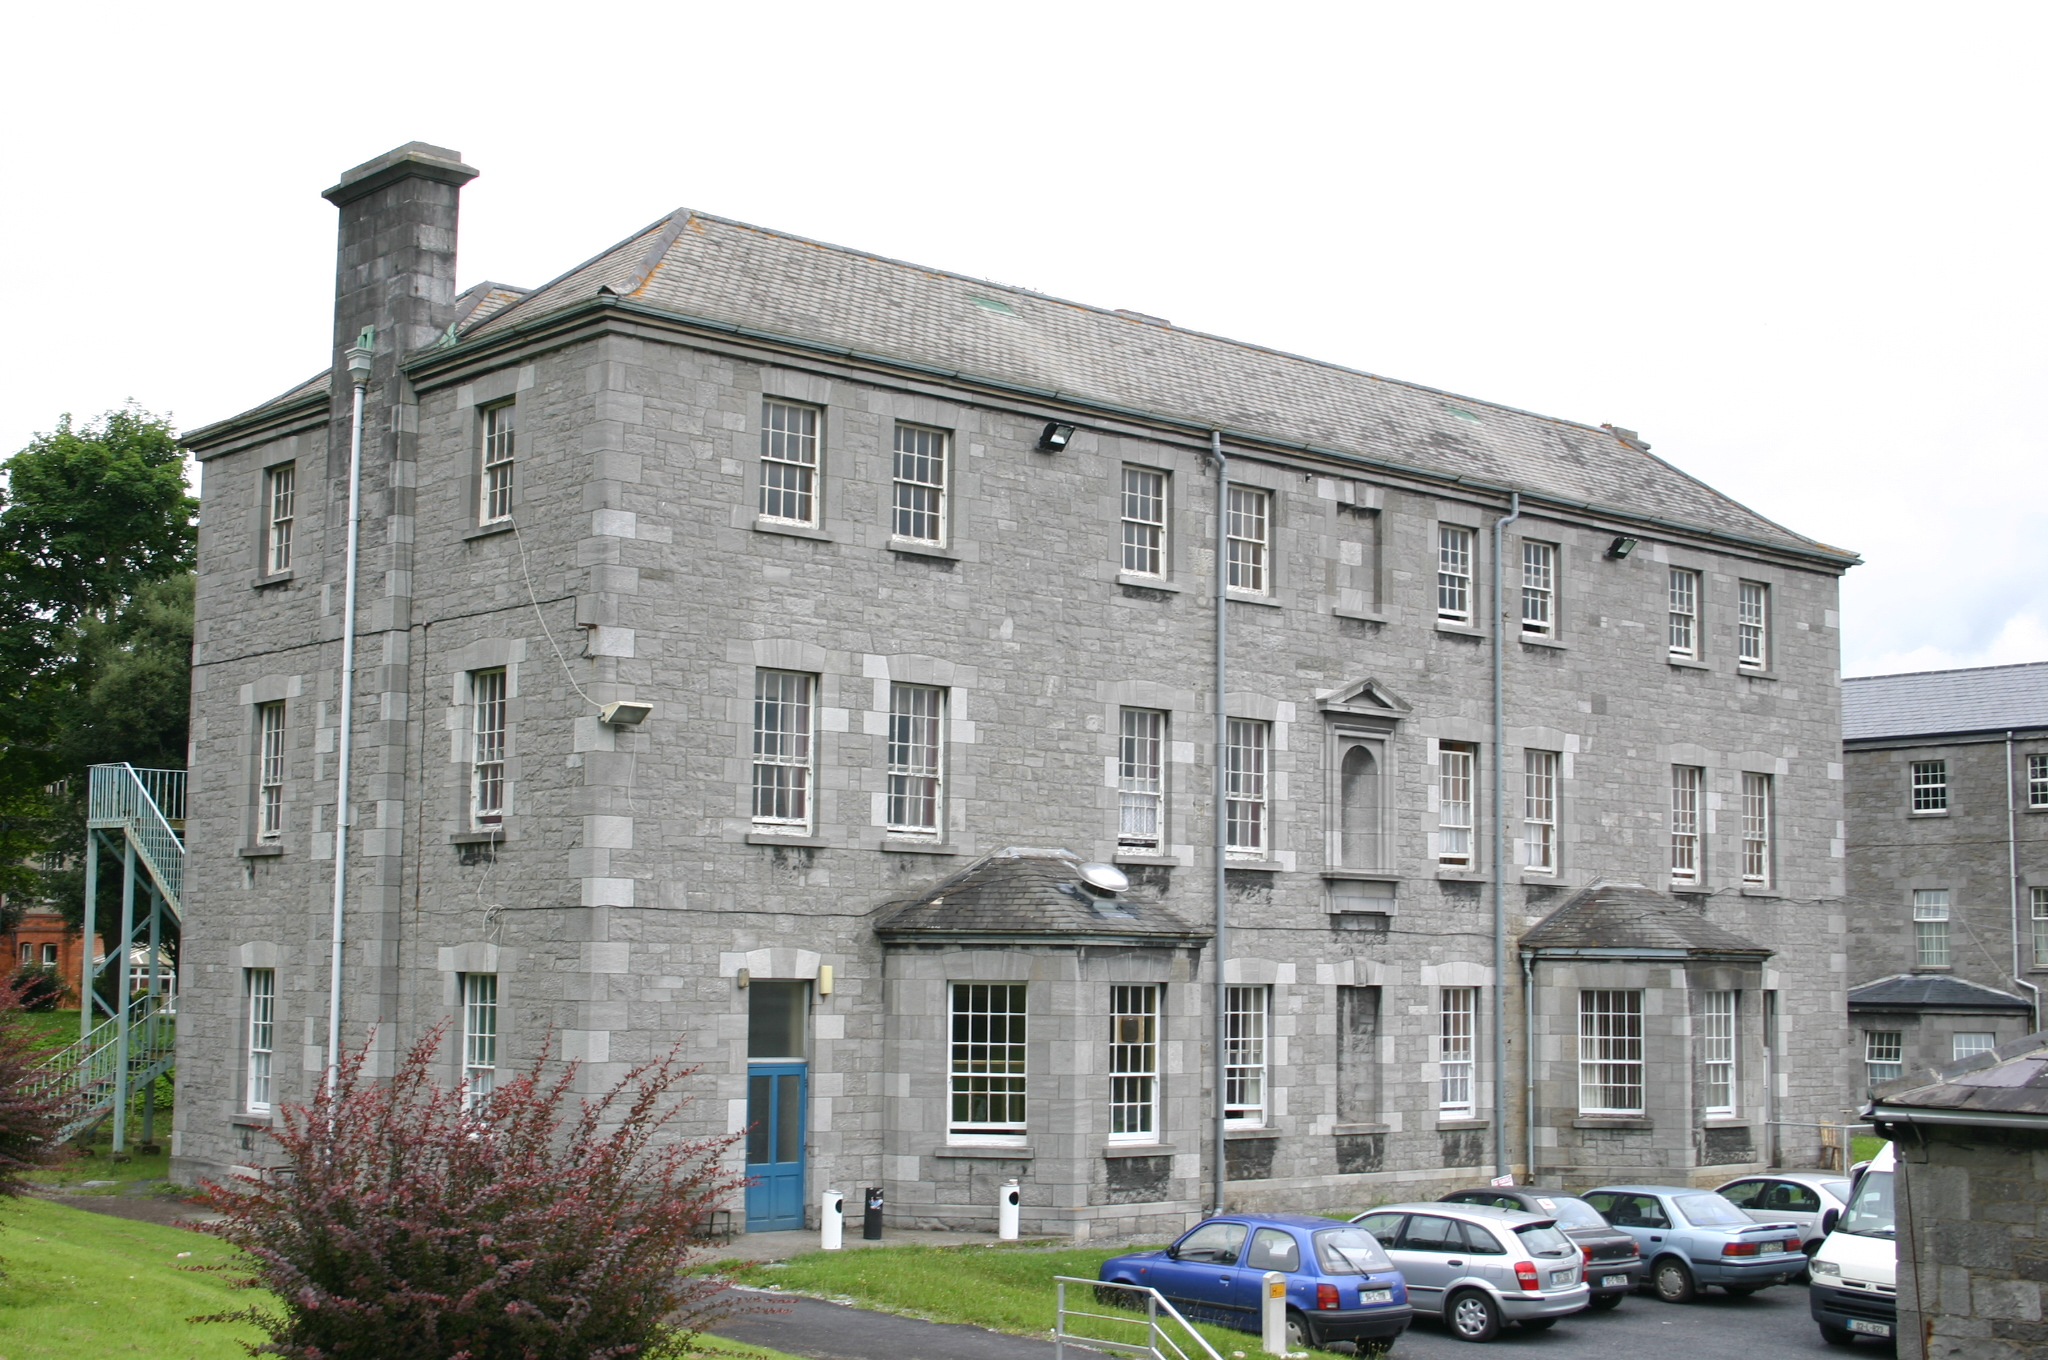 Saint Joseph's Hospitalhospital/infirmary · 121 yd
 Boru Househouse · 164 yd
 Sarsfield Memorialmonument · 680 yd
 SarsfieldMonument · 683 yd
 Grave YardGraveyard · 761 yd
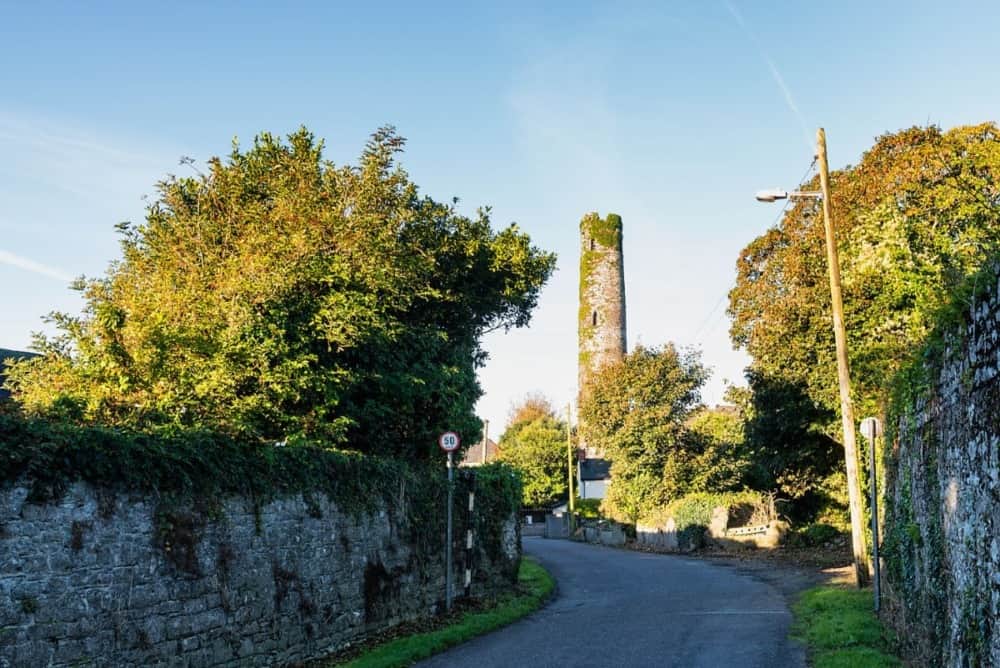 Round Tower (Site of)Castle, tower house · 788 yd
 St. Patrick's WellSpring · 914 yd
 The Singer from QuimperMemorial · 1180 yd
 Saint John Paul IIMemorial · 1515 yd
 CastleCastle, ringwork · 1676 yd
 King's IslandIsland · 1.2 mi
 Fountain SculptureHeritage attraction · 2.0 mi
Other information
Photo: National Inventory of Architectural Heritage · Website use allowed for educational or private purposes with source credit