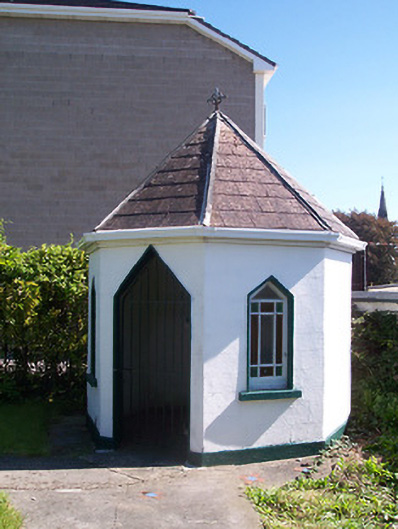
What is recorded here
Freestanding single-storey gazebo on octagonal plan, erected c.1940, located within the grounds of the Convent of Mercy, Moate (15317030). Hipped artificial slate roof with lead hips and a wrought-iron Celtic cross finial over. Ruled-and-line rendered walls over smooth rendered base. Triangular-headed window openings with fixed pane timber windows with coloured glass panels. Triangular-headed doorcase to the west elevation having a timber sheeted door. Timber sheeted ceiling to the interior. Located to the southeast corner of the grounds of the Convent of Mercy and to the west side of Moate.
A curious and charming small-scale building/garden feature, associated with the Convent of Mercy, Moate (15317030). Being built within a religious institution, it may have been intended to act as a quiet place of reflection. This appealing structure retains its early form and fabric and is an interesting and unassuming addition to the architectural heritage of Moate, adding attractive incident to its pleasant location.
This does not grant access. Most recorded buildings are privately owned; view them only from public ground unless the owner allows entry.
Places near here
 The Bob Traynor GalleryGallery · 52 yd
 post boxpost box · 80 yd
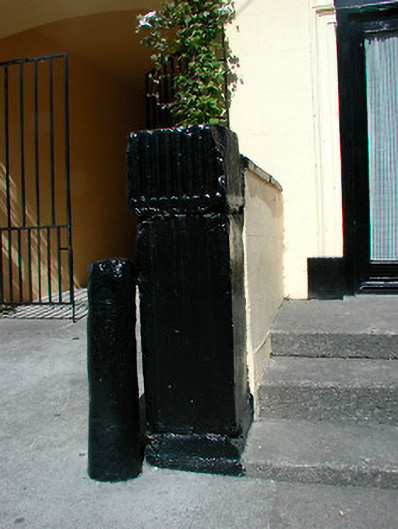 gates/railings/wallsgates/railings/walls · 95 yd
 Charles BianconiMemorial · 150 yd
 Moate HillMountain / peak · 466 yd
 Bawn in Cartronkeel (clonlonan By.)Bawn · 543 yd
 Dún na SíMuseum · 1222 yd
 Enclosure in CooleenEnclosure · 1.3 mi
 OutlinedFairy fort / earthen ringfort · 1.4 mi
 Bawn in DuneganBawn · 1.9 mi
 Inchaloon IslandIslet · 5.0 mi
 European ashEuropean ash · 5.7 mi
Other information
Photo: National Inventory of Architectural Heritage · Website use allowed for educational or private purposes with source credit