What is recorded here
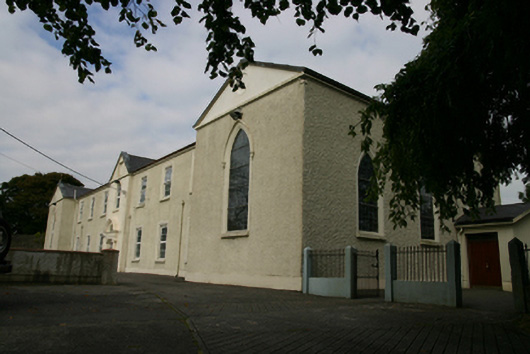
Saint Joseph's Convent in Cosmona has enormous carved curls on its doorframe. The rest of the convent has taken a vow of modesty; the entrance has come home from the hairdresser demanding to know why nobody's said anything.
Detached Carmelite convent, built c.1830 and consecrated 1833, comprising seven-bay block with pedimented breakfront, flanked by one-bay pedimented projecting ends, eastern being gable end of chapel, and with recent gabled porch to east elevation of chapel, four-bay sacristy to rear (north) gable of chapel, and range of outbuildings to rear. Pitched slate roofs with clay ridge tiles. Rendered chimneystacks, with wrought-iron cross finials to end bays. Roughcast rendered walls with tooled painted stone string course. Front elevation has pointed arch window openings to end bays, with tooled painted stone surrounds, painted stone sills and hood-mouldings with carved stops, stained-glass window to chapel, and square-headed window openings elsewhere with painted stone surrounds and sills, stressed keystone and stained-glass windows, replacement uPVC windows to middle bays and western end bay. Pointed arch window openings to three-bay side elevation of chapel, having render surrounds and sills and stained-glass windows. Carved painted stone doorcase comprising Ionic columns with oversized volutes, and moulded bases supporting moulded entablature with moulded cornice, moulded curvilinear pediment, round-headed fanlight with replacement uPVC fanlight and double-leaf door. Square-headed double-leaf timber battened door to porch with overlight. Curved coursed rubble limestone boundary walls with cement block upper layer. Cast-iron pedestrian gates, with smooth rendered plinth walls with cast-iron railings terminating in square-profile piers with pointed caps.
This convent building, of a form typical of nineteenth-century convents, occupies an imposing position on a rise to the north of Loughrea town. The building's social importance as a convent is further enhanced by the retention of important architectural details including the ornate well executed doorcase.
From the Buildings of Ireland (National Inventory of Architectural Heritage) record 30337001
This does not grant access. Most recorded buildings are privately owned; view them only from public ground unless the owner allows entry.
Places near here
Photo credits
- National Inventory of Architectural Heritage
- Vanessa Kennedy, Wikimedia Commons · CC BY 2.0
- DeeEmm, Geograph · CC BY-SA 2.0
- Dirk Huth, Wikimedia Commons · CC BY-SA 3.0
- Mike Searle, Wikimedia Commons · CC BY-SA 2.0
- Michael Deligan, Wikimedia Commons · CC BY-SA 4.0
- Didier Descouens, Wikimedia Commons · CC BY-SA 4.0
- Willow, Wikimedia Commons · CC BY 2.5
- Andreas F. Borchert, Wikimedia Commons · CC BY-SA 4.0
Mass-rock in CosmonaMass-rock · 123 yd The AbbeyMonastery · 289 ydThe AbbeyGates/railings/walls · 314 ydBarrack IslandIslet · 660 ydSt. Brendans Catholic CathedralCathedral · 796 ydLong PointHeadland · 1.2 miTuroe StoneHeritage attraction · 3.5 miCastle (in ruins)Castle, tower house · 4.2 miPallas CastleCastle, tower house · 10 miHawthorn11 miEuropean ash11 miKilconnell AbbeyHeritage attraction · 12 mi
 The AbbeyMonastery · 289 yd
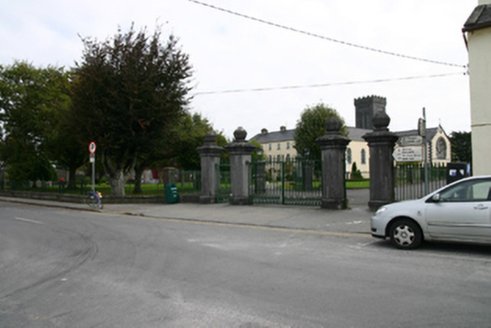 The AbbeyGates/railings/walls · 314 ydBarrack IslandIslet · 660 yd
 St. Brendans Catholic CathedralCathedral · 796 yd
 Long PointHeadland · 1.2 mi
 Turoe StoneHeritage attraction · 3.5 mi
_-_geograph.org.uk_-_5829605.jpg/250px-Castles_of_Connacht,_Dunsandle,_Galway_(1)_-_geograph.org.uk_-_5829605.jpg "Photo: Mike Searle, Wikimedia Commons · CC BY-SA 2.0") Castle (in ruins)Castle, tower house · 4.2 mi
Castle (in ruins)Castle, tower house · 4.2 mi Pallas CastleCastle, tower house · 10 mi
 Hawthorn11 mi
 European ash11 mi
 Kilconnell AbbeyHeritage attraction · 12 mi
More historic places in County Galway · All of County Galway
What do you know about this place?