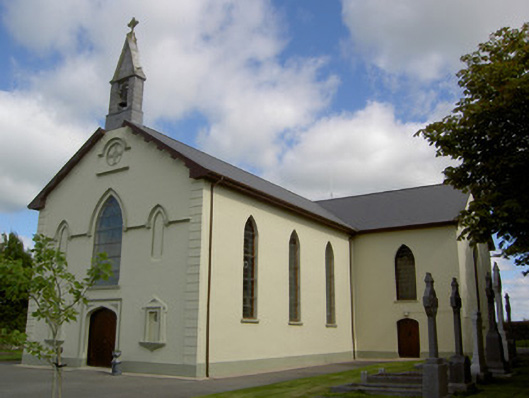
What is recorded here
Freestanding cruciform-plan gable-fronted church, dated 1847, refurbished 1994, having three-bay nave elevations, projecting canted chapels to east elevations of transepts, and sacristy extension to north transept. Pitched artificial slate roof with overhanging replacement timber sheeted eaves, timber bargeboards, uPVC rainwater goods and limestone bellcote comprising carved limestone piers supporting carved limestone gabled rooflet, having cast-iron bell and carved limestone cross finial. Lined-and-ruled rendered rubble limestone walls, derendered to interior. Gable-front having render quoins, moulded render stoups with moulded render surrounds and pediment details, moulded render cross recessed in render surround with hood-moulding and moulded sill. Moulded render impost course to openings in upper level of gable-front, rising over openings to form hood-mouldings. Pointed arch window opening to gable-front with painted stone sill and stained glass, having flanking pointed arch blind openings. Pointed arch openings to nave with painted stone sills and stained-glass windows. Triple lancet windows to east gable and lancets to sides of chancel. Tudor-arched door opening to gable-front with square-headed moulded render surround, having decorative spandrels, and replacement timber battened doors. Tudor-arched door openings to west elevations of transepts, with replacement timber battened doors. Castellated carved timber panelled entrance screen to interior, with recent carved limestone altar and pulpit. Pointed arches to transepts, with octagonal-plan columns. Church sited back from street, in lawned site, having gravestones and random rubble limestone boundary walls to site, with wrought-iron pedestrian gate leading to former parochial house.
This robust church occupies a prominent position in the village of Newtown Shandrum. The façade is much enlivened by render detailing including moulded stoups flanking the main entrance. The bellcote is an attractive and well-executed example of its type, notably retaining a cast-iron bell. With its substantial silhouette, this Roman Catholic church forms an interesting focal point in the surrounding landscape.
This does not grant access. Most recorded buildings are privately owned; view them only from public ground unless the owner allows entry.
Places near here
 Valley Mounthouse · 260 yd
 TumulusCastle, motte · 1447 yd
 IndicatedEnclosure · 1477 yd
 Burial in Ballynakilla EastBurial · 1747 yd
 Cill ma Guaire (in Ruins)Church · 1.1 mi
 Castle (Site of)Castle, unclassified · 3.1 mi
 Holy Cross CemeteryGraveyard · 3.8 mi
 Windmill HillMountain / peak · 4.4 mi
 Saint Derivla's WellSpring · 4.5 mi
 Ballyhoura WayWalking route · 5.2 mi
 Our Lady's WellSpring · 5.5 mi
 National Co-op MuseumMuseum · 5.9 mi
Other information
Photo: National Inventory of Architectural Heritage · Website use allowed for educational or private purposes with source credit