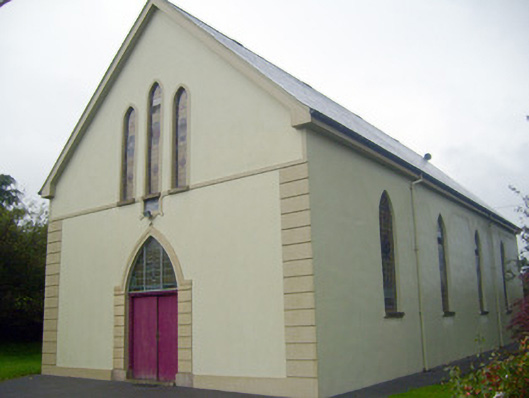
What is recorded here
Freestanding gable-fronted Roman Catholic church, built in 1857, comprising four-bay nave and single-bay single-storey sacristy with lean-to extensions to rear (east elevation). Pitched slate roof having rendered eaves course and cast-iron rainwater goods. Rendered walls with render quoins, stringcourse and plinth course to front (west) elevation. Carved limestone date plaque to front elevation having render surround. Triple stained glass lancet windows to front with render surrounds and limestone sills. Lancet stained glass windows to north and south elevations having limestone sills. Pointed arch opening with render surround with channel render jambs and stained glass overlight over double-leaf timber battened doors. Marble reredos to altar. Timber gallery having octagonal timber columns and trefoil-headed balustrade. Timber scissors truss roof to interior. Pair of square-profile ashlar limestone piers having carved caps and double-leaf cast-iron gates. Rubble limestone boundary walls to site.
This simple barn style church, located at a prominent junction in Ballyorgan, retains its original form with sacristy addition to the rear. The render details provide decorative interest and enliven the façade. Sandstone piers and cast-iron gates enhance the composition of the site. The church was consecrated in October 1858.
This does not grant access. Most recorded buildings are privately owned; view them only from public ground unless the owner allows entry.
Places near here
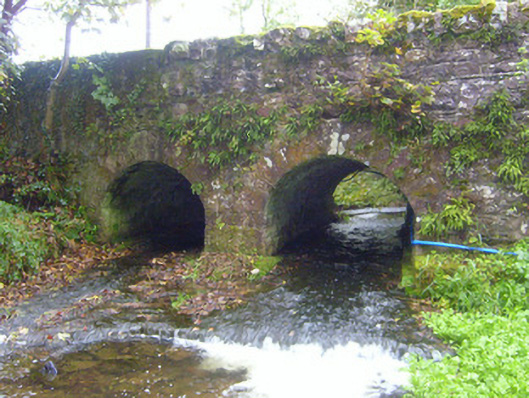 bridgebridge · 390 yd
 ToberpatrickSpring · 464 yd
 Enclosure in BallyorganEnclosure · 537 yd
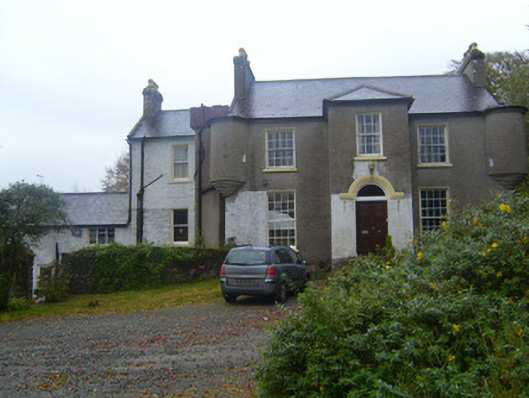 Waterloo Houserectory/glebe/vicarage/curate's house · 573 yd
 Earthwork in AbbeyEarthwork · 1161 yd
 Gooseberry HillMountain / peak · 1437 yd
 Castle OliverCastle · 1651 yd
 Keale MountainMountain / peak · 1684 yd
 Site of CastleCastle, unclassified · 1.9 mi
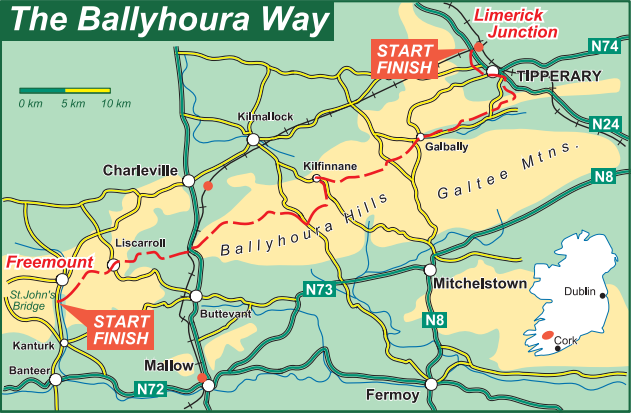 Ballyhoura WayWalking route · 2.9 mi
 Ballyhoura tourist informationVisitor information · 2.9 mi
 Palatine's RockNamed rock · 3.0 mi
Other information
Photo: National Inventory of Architectural Heritage · Website use allowed for educational or private purposes with source credit