
More pictures of this place


What is recorded here
The ordinary view hides the useful part of the story. A church representing an important component of the later nineteenth-century ecclesiastical heritage of north County Wexford with the architectural value of the composition confirmed by such attributes as the compact rectilinear plan form, aligned along a liturgically-incorrect axis; the.
Detached four-bay double-height single-cell Catholic church, built 1872-3; dedicated 1873, on a rectangular plan with single-bay three-stage tower (south-west) on a square plan. Completed, 1912. Renovated, ----, with sanctuary reordered. Pitched slate roof with roll moulded clay ridge tiles, cut-granite coping to gables on cut-granite "Cavetto" kneelers with Cross finials to apexes, and cast-iron rainwater goods on cut-granite "Cavetto" consoles retaining cast-iron downpipes. Tuck pointed snecked rubble stone wall to entrance (south) front with cut-granite diagonal stepped buttresses to corners having cut-granite "slated" coping; tuck pointed coursed or snecked rubble stone walls (remainder) with cut-granite flush quoins to corners. Lancet window openings, cut-granite block-and-start surrounds having chamfered reveals with hood mouldings over on monolithic label stops framing storm glazing over fixed-pane fittings having stained glass margins centred on square glazing bars. Lancet "Trinity Window" to chancel (north), cut-granite block-and-start surrounds having chamfered reveals with hood mouldings over on monolithic label stops framing storm glazing over fixed-pane fittings having leaded stained glass panels. Pointed-arch door opening to entrance (south) front with cut-granite step threshold, and cut-granite block-and-start surround having chamfered reveals with hood moulding over on monolithic label stops framing replacement timber boarded or tongue-and-groove timber panelled double doors. Pointed-arch window opening to gable with cut-granite Y-mullion, and cut-granite block-and-start surround having chamfered reveals with hood moulding over on monolithic label stops framing storm glazing over fixed-pane fittings having stained glass margins centred on square glazing bars. Interior including vestibule (south); square-headed door opening into nave with replacement glazed timber double doors; full-height interior open into roof with choir gallery (south) below stained glass "South Window" (----), central aisle between cruciform-detailed timber pews, timber stations between stained glass windows, exposed pointed-arch braced scissor truss timber roof construction on cut-granite "Cavetto" corbels with wind braced ceiling, and carpeted cut-veined white marble stepped dais to sanctuary (north) reordered, ----, with pointed-arch chancel arch framing cut-veined white marble panelled altar below stained glass memorial "Trinity Window" (----). Set in landscaped grounds.
A church representing an important component of the later nineteenth-century ecclesiastical heritage of north County Wexford with the architectural value of the composition confirmed by such attributes as the compact rectilinear plan form, aligned along a liturgically-incorrect axis; the.
A church representing an important component of the later nineteenth-century ecclesiastical heritage of north County Wexford with the architectural value of the composition confirmed by such attributes as the compact rectilinear plan form, aligned along a liturgically-incorrect axis; the construction in an ochre-coloured fieldstone offset by silver-grey granite dressings not only demonstrating good quality workmanship, but also producing a pleasing palette; the slender profile of the openings underpinning a "medieval" Gothic theme with the chancel defined by an elegant "Trinity Window"; and the Irish battlements embellishing the tower as a picturesque eye-catcher in the landscape: meanwhile, a discreet inscription ("1912") clearly illustrates the belated completion of the church in the early twentieth century. Having been well maintained, the elementary form and massing survive intact together with substantial quantities of the original fabric, both to the exterior and to the interior reordered (----) in accordance with the liturgical reforms sanctioned by the Second Ecumenical Council of the Vatican (1962-5) where the vibrant Murphy Memorial "Trinity Window" (----) highlights the artistic potential of the composition: meanwhile, an exposed timber roof construction pinpoints the engineering or technical dexterity of a church making a pleasing visual statement in a rural street scene.
The story behind this place
A church representing an important component of the later nineteenth-century ecclesiastical heritage of north County Wexford with the architectural value of the composition confirmed by such attributes as the compact rectilinear plan form, aligned along a liturgically-incorrect axis; the.
This does not grant access. Most recorded buildings are privately owned; view them only from public ground unless the owner allows entry.
Places near here
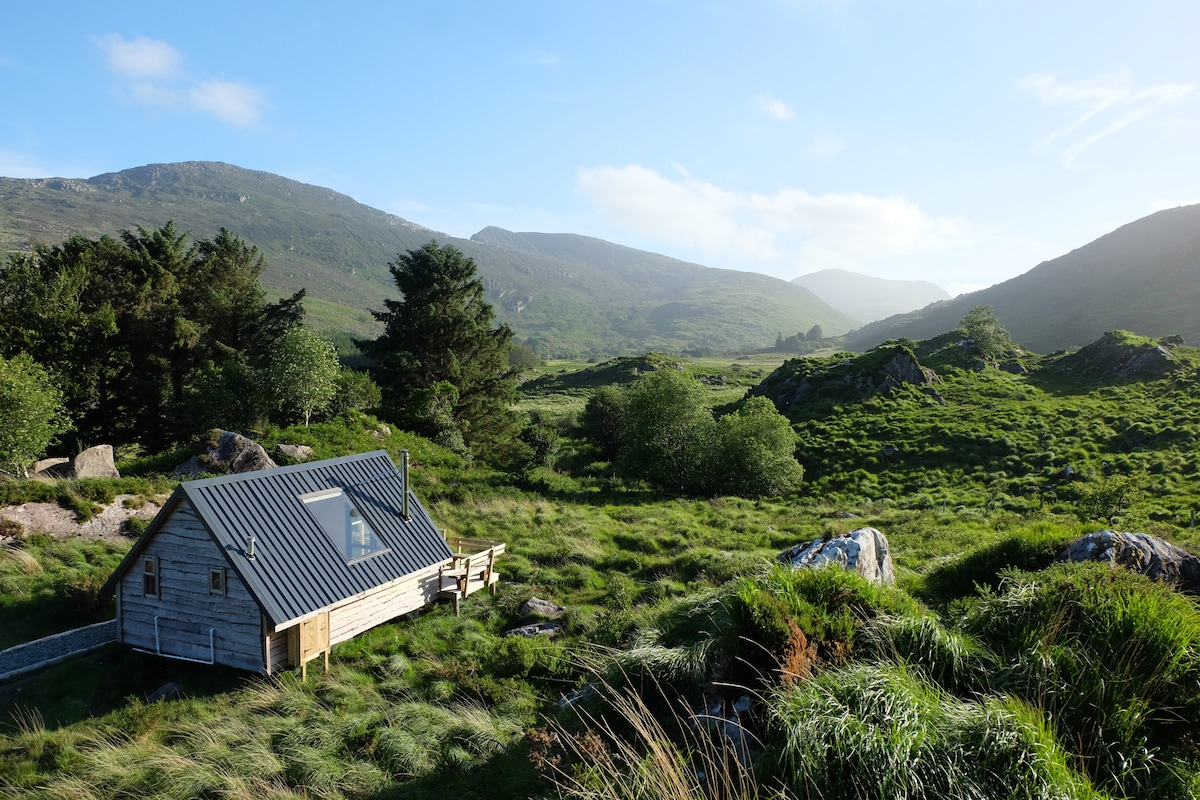 Enclosure in Ballyduff (scarawalsh By., Kilcomb Ed)Enclosure · 792 yd
 Kilcomb Church (in ruins)Church · 1501 yd
 Camolin WoodForest · 1688 yd
 Camolin Park Ho.House, 17th century · 1.2 mi
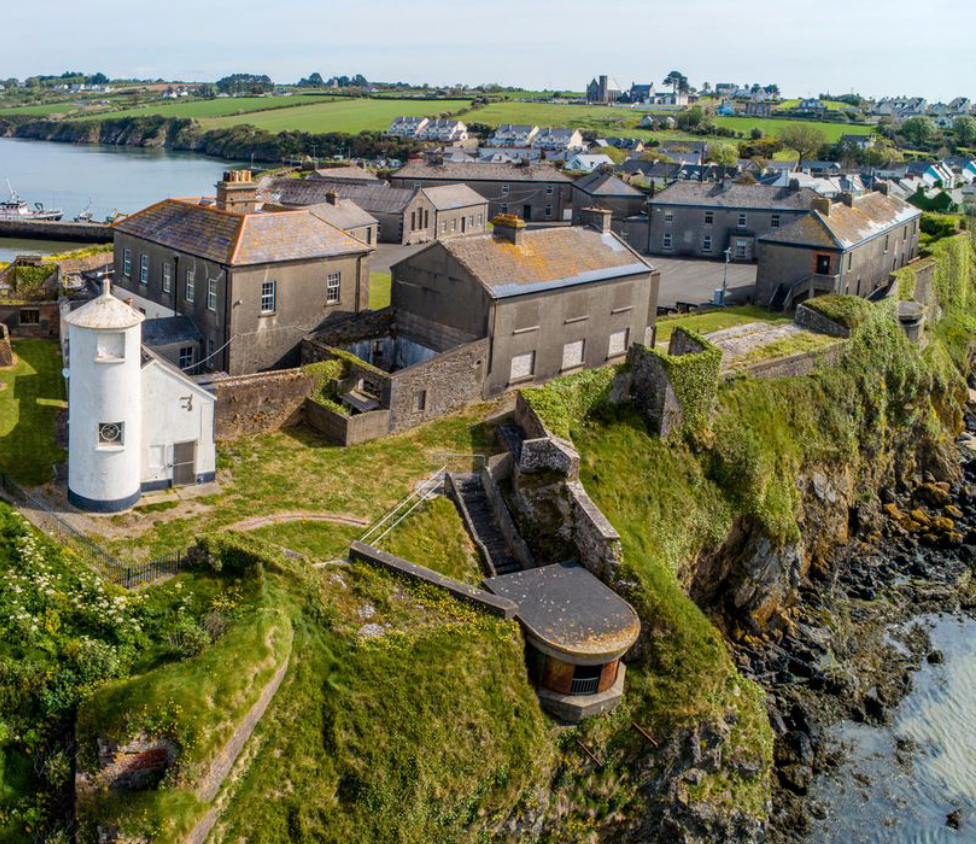 Enclosure in BolinaspickEnclosure · 1.6 mi
 SlieveboyMountain / peak · 1.6 mi
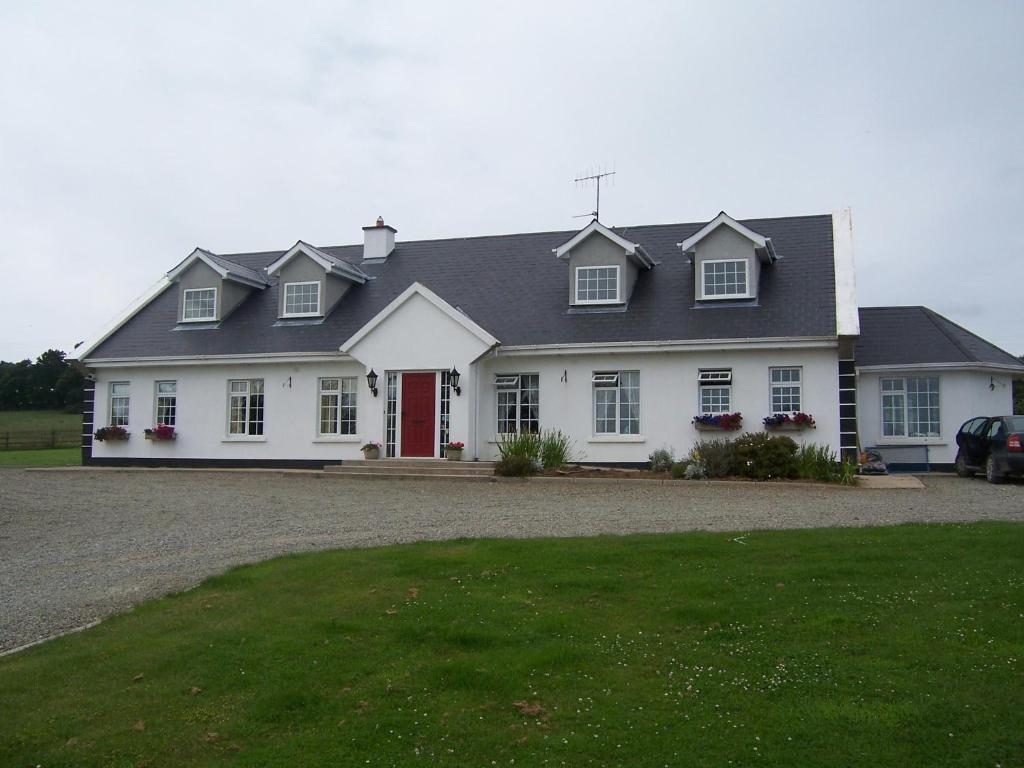 Kilbora WoodForest · 2.0 mi
 SlievegowerMountain / peak · 2.7 mi
 Blue SchoolMemorial · 2.8 mi
 Ferns Castle (in ruins)Castle, Anglo-Norman masonry castle · 3.3 mi
 Saint Brigid's WellSpring · 3.7 mi
 CastleCastle, unclassified · 4.2 mi
Other information
Photo: Emf222 · CC BY-SA 4.0