What is recorded here
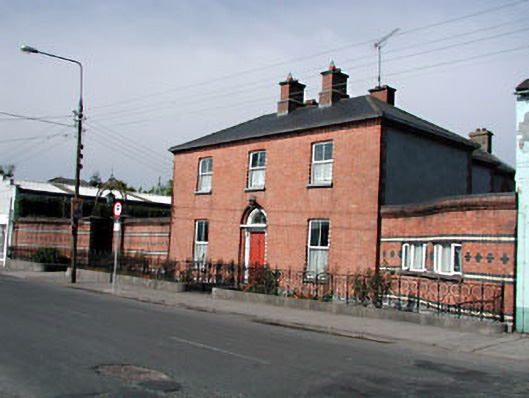
Detached three-bay two-storey former school, built in 1888, with flanking single-storey screen walls. Now in use as curate's house. Hipped tile roof with red brick chimneystacks. Red brick walls with angled brick eaves course. Red brick dentils and limestone sills to window openings. Round-arched door opening with brick dentils and roll moulded surround. Carved timber door surround, with carved pilasters, consoles, cornice and fanlight surround. Red brick screen walls, with limestone plinths, moulded brick eaves course, and yellow and vitrified brick string courses. Single-storey wing set behind screen wall to the north. Vehicular entrance with cast and wrought-iron arch to south screen wall. Former outbuilding to the rear. Wrought-iron railings and gates to site.
This building is a notable and colourful addition to the streetscape. The red brick walls are enlivened by the ashlar limestone plinths and sills, and by the yellow and vitrified brick courses. The flanking screen walls and the elaborate wrought-iron railings and gates enhance the setting of the house. The fine timber doorcase set in the decorative brick doorcase is a notable feature of the building.
This does not grant access. Most recorded buildings are privately owned; view them only from public ground unless the owner allows entry.
Places near here
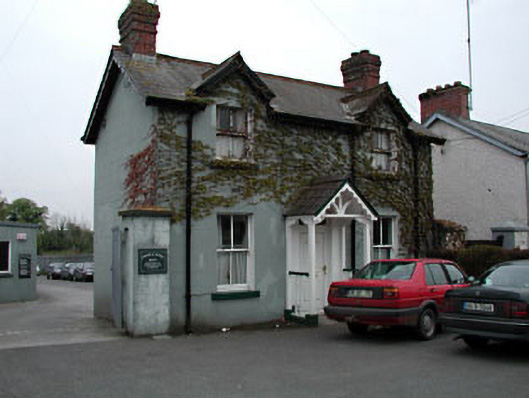 Bella Vistahouse · 42 yd
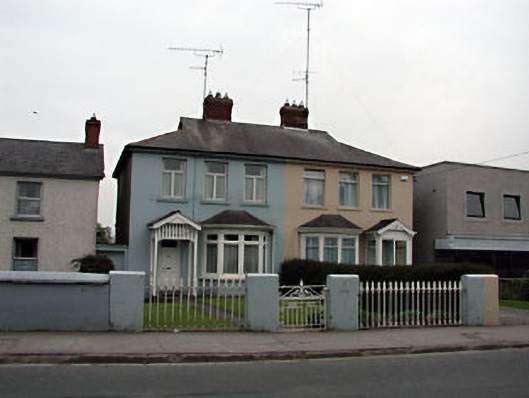 Chantelle and Alannahouse · 61 yd
 James CarolanMemorial · 207 yd
 Round TowerRound tower · 432 yd
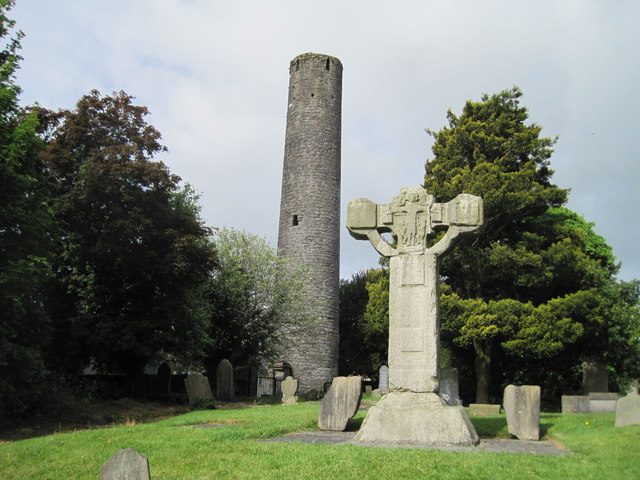 Kells Round TowerMemorial · 434 yd
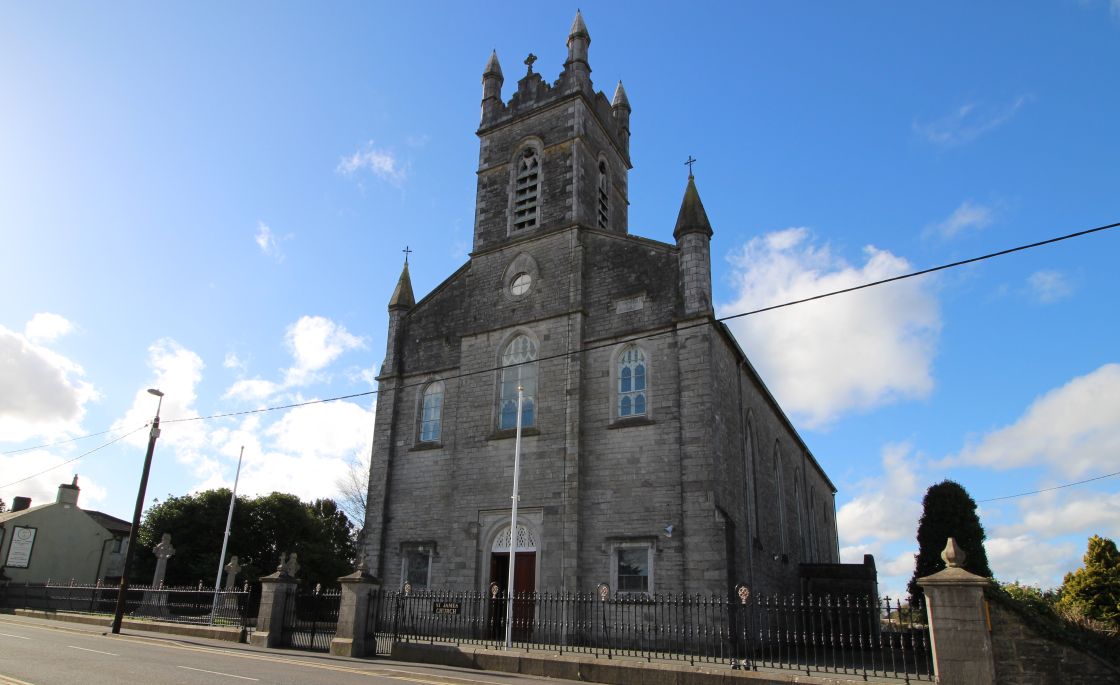 Font (present location) in Town Parks (kells Upper By.)Font (present location) · 479 yd
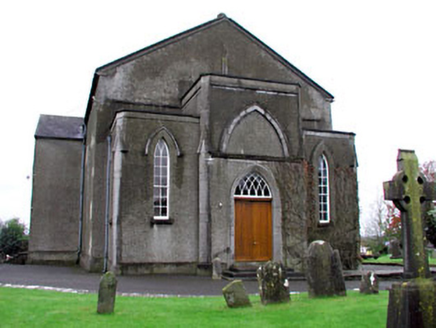 CastleCastle, unclassified · 517 yd
 Tiermurrin WoodWood · 1077 yd
 Lady's Well WoodForest · 1345 yd
 Castle ruinsCastle · 1.5 mi
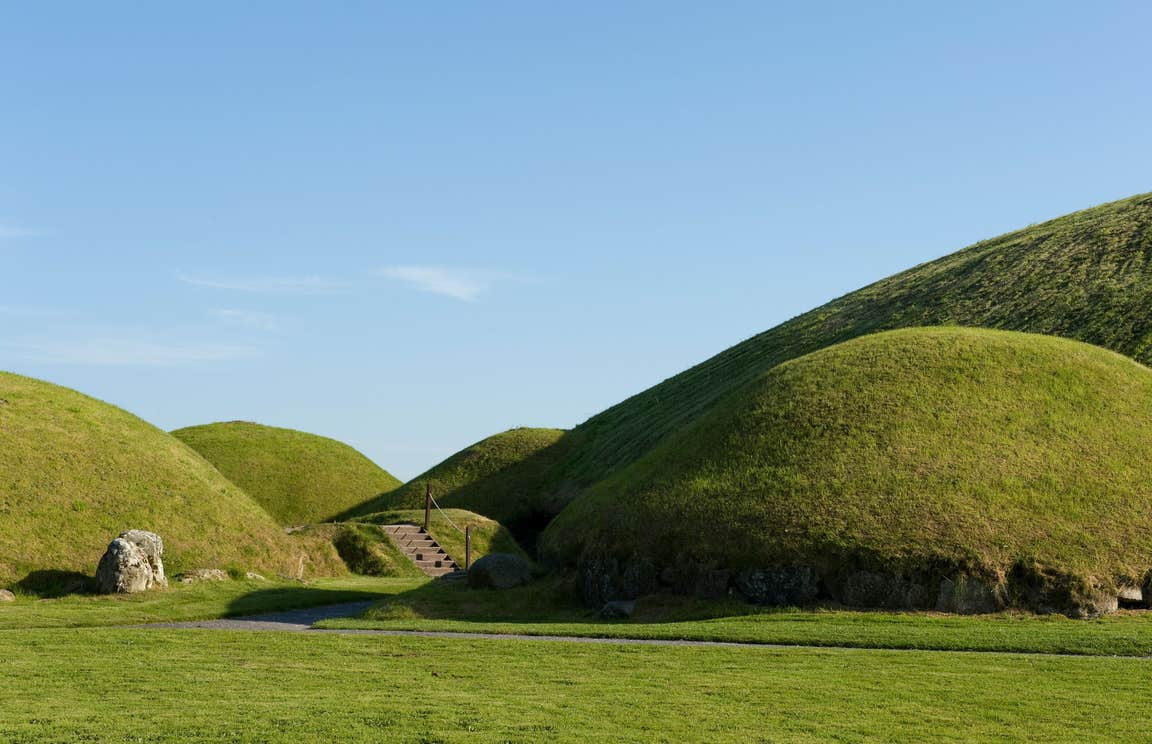 MountainpoleMountain / peak · 2.1 mi
 BalreaskMountain / peak · 2.7 mi
Other information
Photo: National Inventory of Architectural Heritage · Website use allowed for educational or private purposes with source credit