What is recorded here
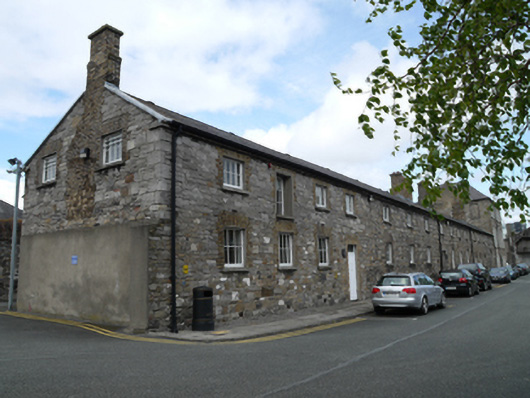
Attached sixteen-bay two-storey former workhouse linen factory, built c.1730, having recent full-width single-storey extension to rear (west) elevation. Attached at north end to former workhouse master's house. Now in use as third level education department. Pitched slate roof. Brown brick chimneystacks. Dressed calp limestone walls. Square-headed window openings having brown brick surrounds and granite sills. Small-pane timber casement and pivoting windows, some eight-over-eight timber sash windows to ground floor. Recent square-headed door opening to main entrance having recent glass door. Recent steps and ramp to entrance. Two square-headed door openings to front (east) elevation having timber battened door with plain overlight. Round-headed door opening to north end of front elevation, having recent timber door with plain fanlight.
Construction began on the Saint James's Hospital site in 1703 as the city workhouse, by 1730 it was used primarily as a foundling hospital and home for abandoned children. The linen factory was probably used for the manufacture of clothes and bedding for the workhouse. Along with its adjoining former workhouse master's house, these are the only surviving eighteenth-century buildings remaining on the campus. Early fabric remains in the stonemasonry and timber windows. The building was extended and remodelled in 1999 by Moloney O'Beirne and Partners.
This does not grant access. Most recorded buildings are privately owned; view them only from public ground unless the owner allows entry.
Places near here
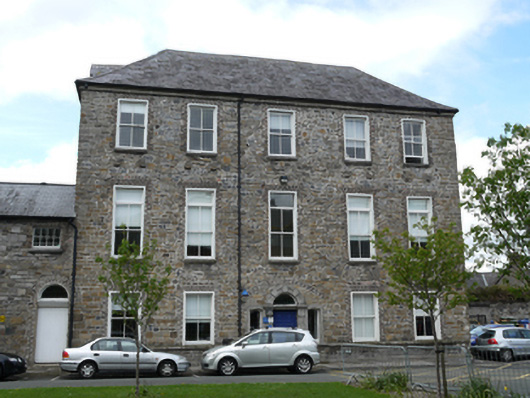 Saint James's Hospitalworkhouse · 51 yd
 Workhouse in Unknown TownlandWorkhouse · 70 yd
 Kenny's Loungehouse · 153 yd
 Bus Route InformationVisitor information · 175 yd
 Field system in Unknown TownlandField system · 441 yd
 Gairdín Foirmiúil Ospidéal Ríoga Chill MhaighneannVisitor information · 481 yd
 Pearse LyonsHeritage attraction · 498 yd
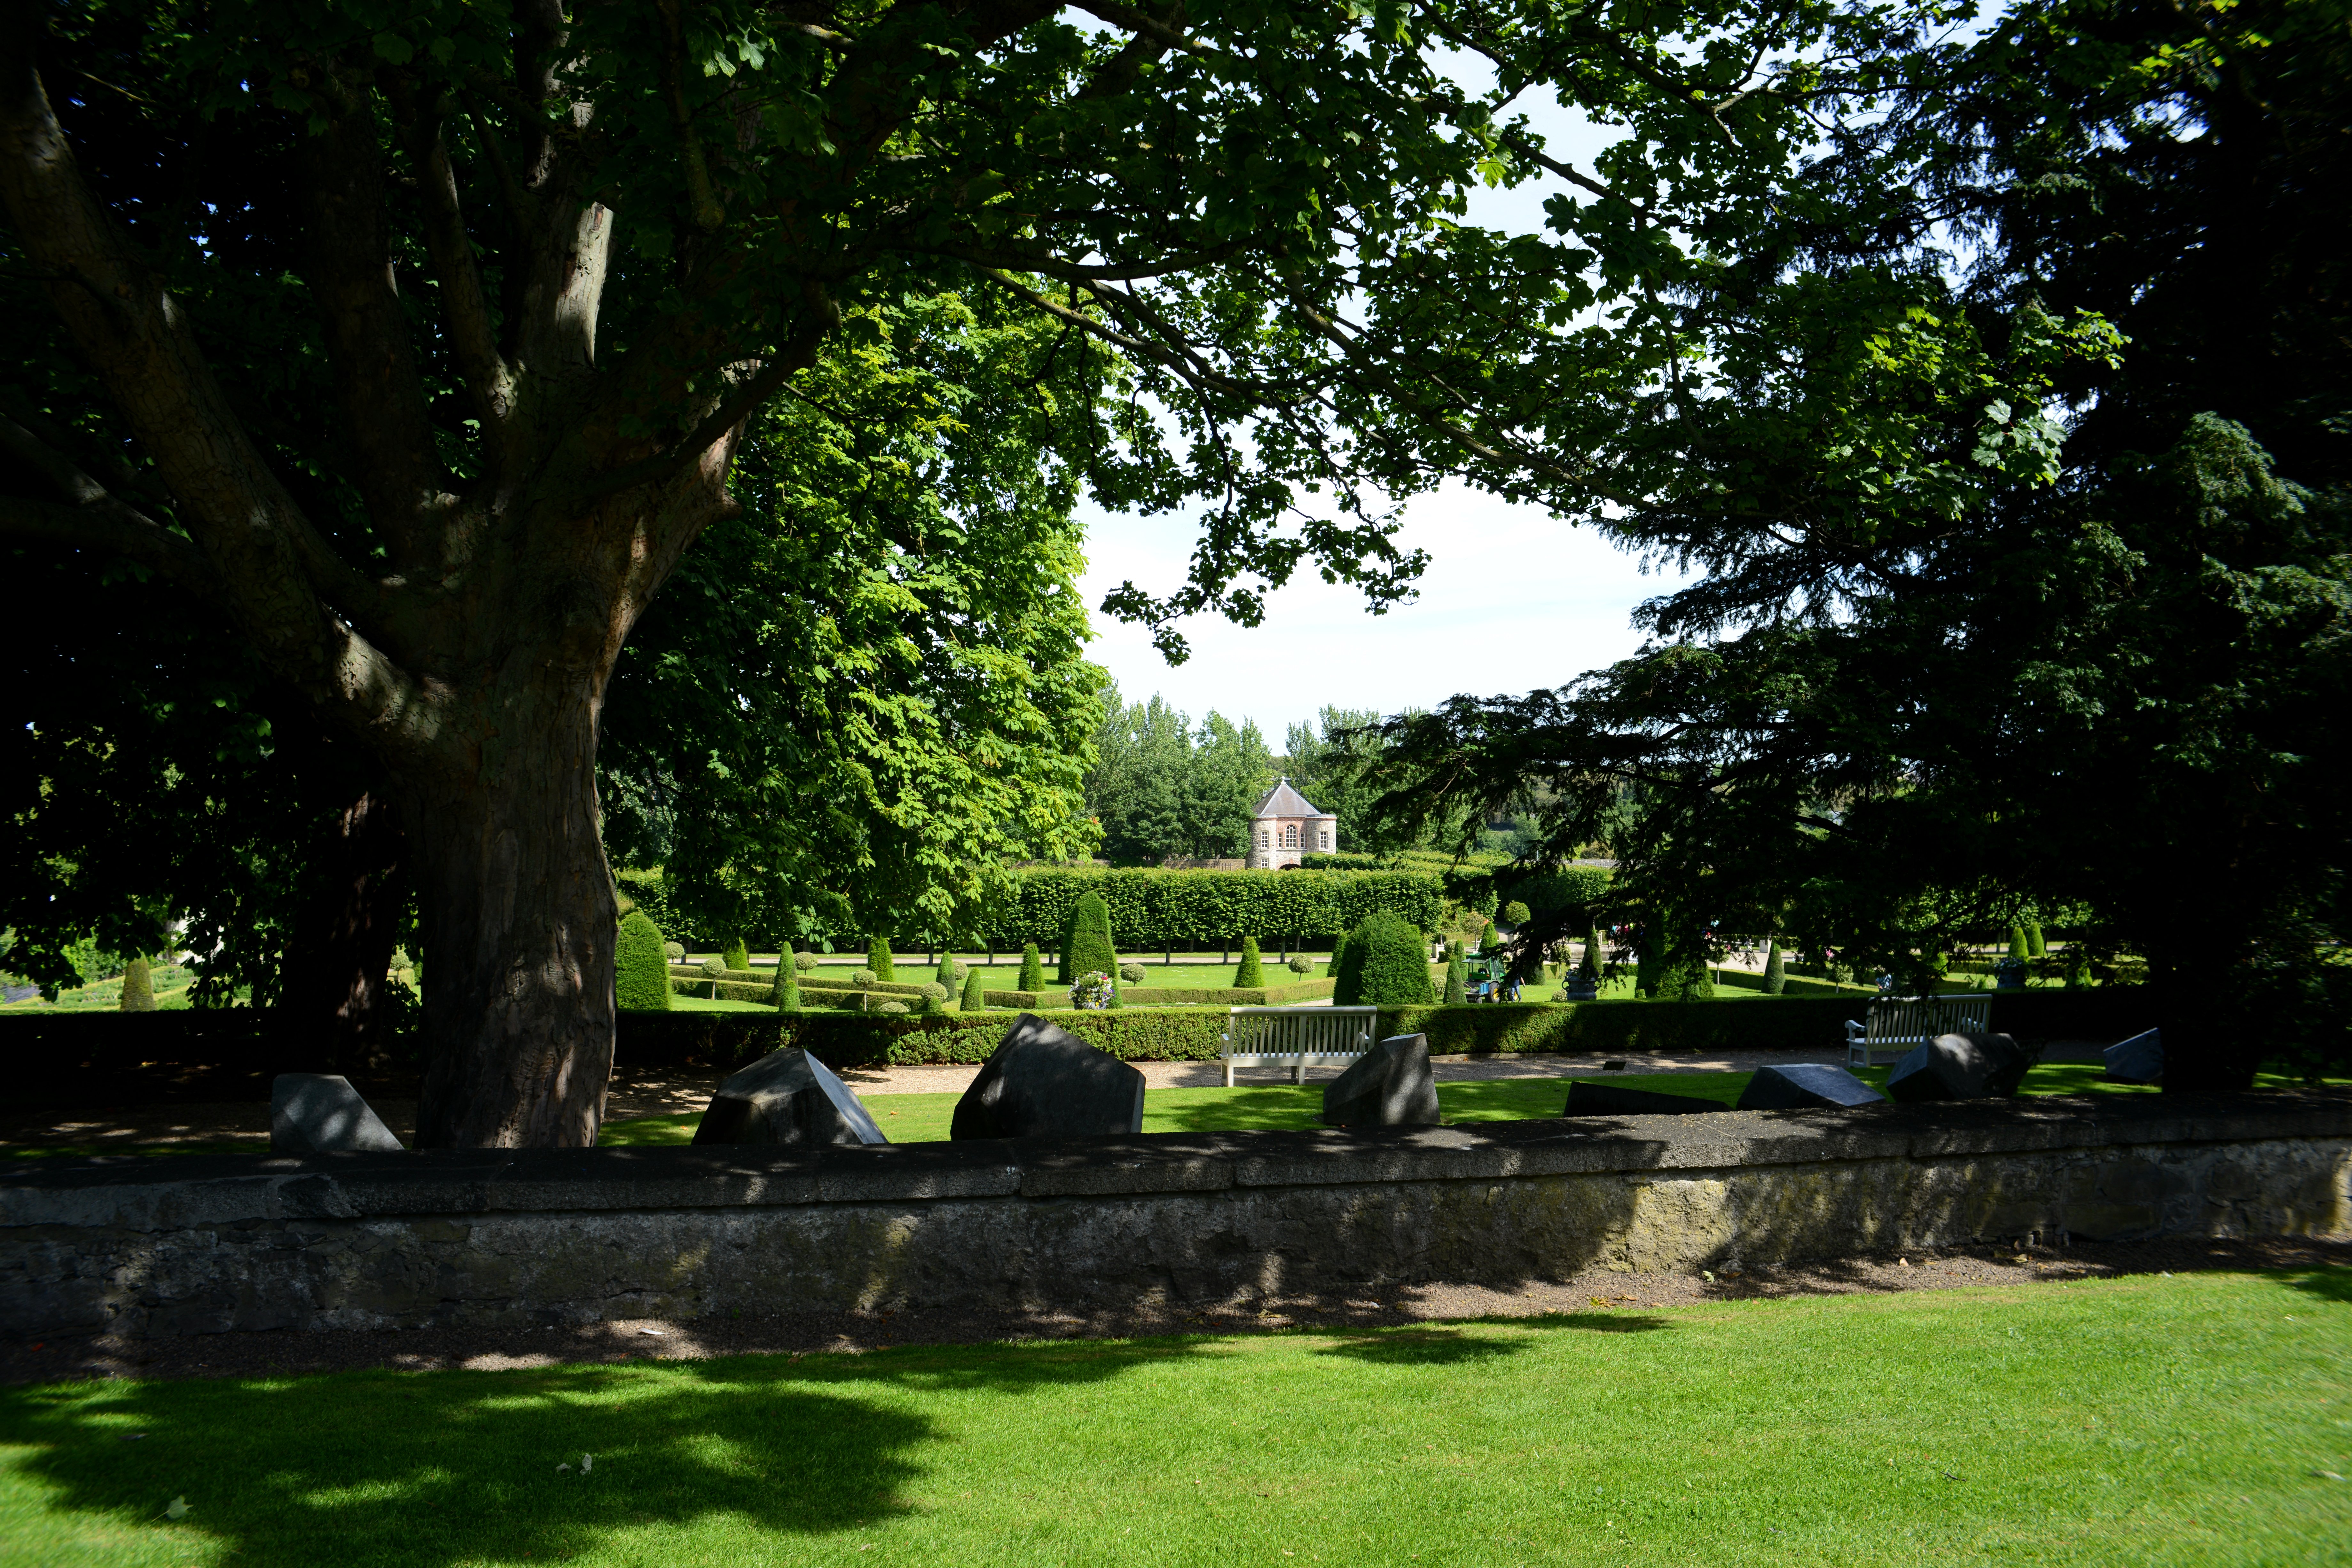 The Formal Garden at The Royal Hospital KilmainhamHeritage attraction · 553 yd
 Graveyard in Unknown TownlandGraveyard · 822 yd
 European PearEuropean Pear · 856 yd
 Ludwig WittgensteinMemorial · 878 yd
 CastleCastle, unclassified · 1078 yd
Other information
Photo: National Inventory of Architectural Heritage · Website use allowed for educational or private purposes with source credit