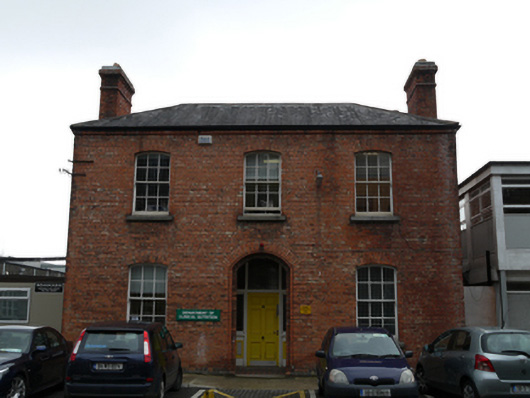
What is recorded here
Detached double-pile three-bay two-storey former house, built c.1890, having two-storey return to rear (south) elevation. Now in hospital use. M-profile hipped slate roof having moulded red brick eaves course. Red brick chimneystacks having cornice. Red brick walls laid in English garden wall bond. Segmental-arched window openings to front elevation having granite sills and six-over-six timber sash windows. Square-headed window openings to rear and east elevations, having two-over-two timber sash windows. Segmental-arched door opening having roll moulding, square-headed door opening set back, having timber panelled door with sidelights and overlights. Granite step to threshold, tiled flooring to entrance recess. Set back from road within hospital grounds, having car parking to front.
This building retains its early form and character despite its change of use. The recessed entrance provides articulation and a central focus to the symmetrical elevation. The use of red brick is sympathetic to housing in the surrounding neighbourhoods. Construction began on the Saint James's Hospital site in 1703 as the city workhouse, by 1730 it was used primarily as a foundling hospital. In 1839 it was re-used as the South Dublin Union Workhouse, and this house was probably constructed as a house for senior staff of the institution. The complex has continued to expand and adapt since that time and remains in hospital use.
This does not grant access. Most recorded buildings are privately owned; view them only from public ground unless the owner allows entry.
Places near here
 Workhouse in Unknown TownlandWorkhouse · 156 yd
 Bus Route InformationVisitor information · 191 yd
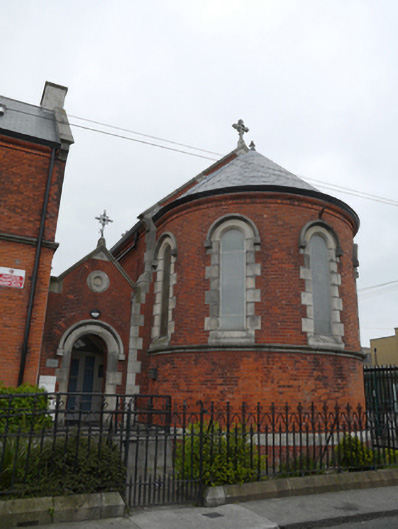 The Basin Centrechurch/chapel · 209 yd
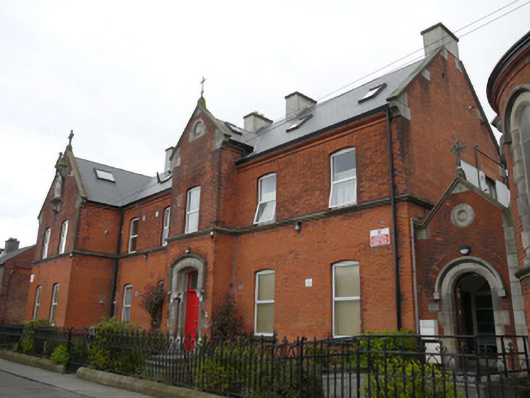 The Old Convent Apartmentsconvent/nunnery · 215 yd
 Field system in Unknown TownlandField system · 378 yd
 Pearse LyonsHeritage attraction · 471 yd
 Graveyard in Unknown TownlandGraveyard · 648 yd
 Gairdín Foirmiúil Ospidéal Ríoga Chill MhaighneannVisitor information · 655 yd
 Saint James' GateHeritage attraction · 680 yd
 European PearEuropean Pear · 769 yd
 Croppies Acre MemorialMemorial · 993 yd
 CastleCastle, unclassified · 1094 yd
Other information
Photo: National Inventory of Architectural Heritage · Website use allowed for educational or private purposes with source credit