
What is recorded here
Southern boundary wall of Franciscan Friary on Saint Laurence Street, built c. 1830. Roughly-coursed rubble limestone walling, dressed limestone quoins, chamfered at corner of High Lane, ashlar limestone coping. Ogee-headed door opening to east of south elevation, dressed limestone block-and-start surround, metal sheeted security door; ogee-headed door opening to north on High Lane, dressed limestone surround, metal sheeted security door, stone steps to entrance. Located at corner of two lanes. High Lane comprising sets of steps leading to Saint Laurence Street.
This wall forms the southern boundary to the Franciscan Friary which has had a presence at the site since the thirteenth century. Occupying an unusual split-level site, the wall is a dominant feature in the narrow lanes behind Laurence Street and is enhanced by a high standard of masonry work seen in the walling and on the tooled door surrounds.
This does not grant access. Most recorded buildings are privately owned; view them only from public ground unless the owner allows entry.
Places near here
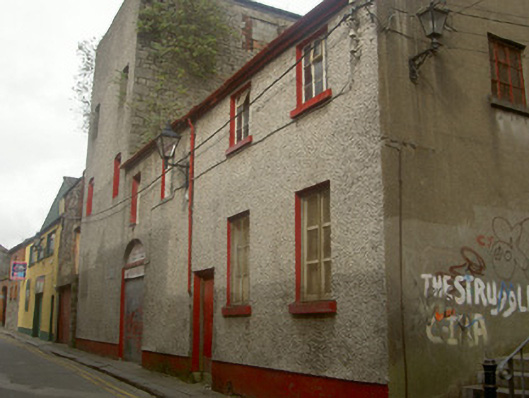 store/warehousestore/warehouse · 13 yd
 Saint Francis's Catholic Churchchurch/chapel · 27 yd
 Ecclesiastical residence in MoneymoreEcclesiastical residence · 98 yd
 The ThoselMemorial · 138 yd
 Town defences in Lagavooren,moneymoreTown defences · 153 yd
 Siege of Droghedasiege · 182 yd
 St. Peter's ChurchMemorial · 259 yd
 Millmount MuseumMuseum · 416 yd
 Magdalene TowerCastle · 429 yd
 Yellow IslandIslet · 2.2 mi
 Grove IslandIslet · 2.5 mi
 Platin HouseCastle, unclassified · 2.6 mi
Other information
Photo: National Inventory of Architectural Heritage · Website use allowed for educational or private purposes with source credit