
What is recorded here
Freestanding T-plan double-height Roman Catholic church, dated 1812, comprising gable-fronted entrance with four-bay side elevations and two-bay transepts. Single-bay single-storey lean-to chancel added to rear, 1979. Pitched artificial slate roof with cut-stone gable copings and bellcote. Single-pitched roof to extension. Roughcast rendered walls with inset plaque. Lancet openings with Y-tracery glazing. Cut-stone tracery to transept openings. Timber matchboard doors. Retaining interior features including exposed roof timbers on stone corbels, timber open balustrade to choir loft and timber panelled reredos.
This does not grant access. Most recorded buildings are privately owned; view them only from public ground unless the owner allows entry.
Places near here
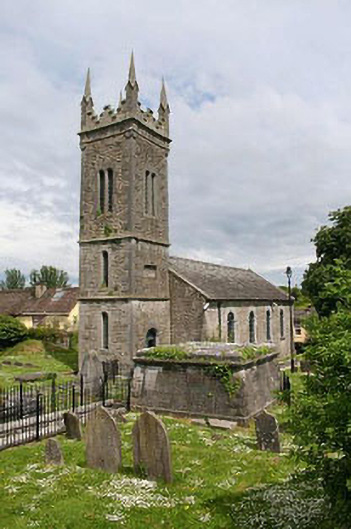 Sixmilebridge Librarychurch/chapel · 95 yd
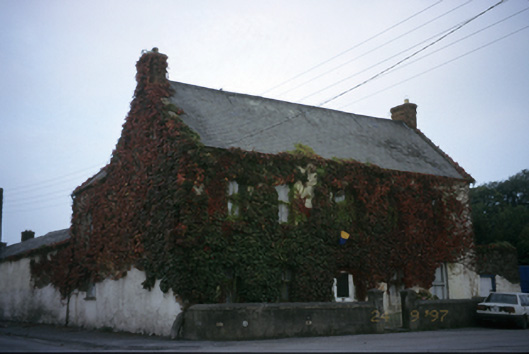 Ieverstown Househouse · 251 yd
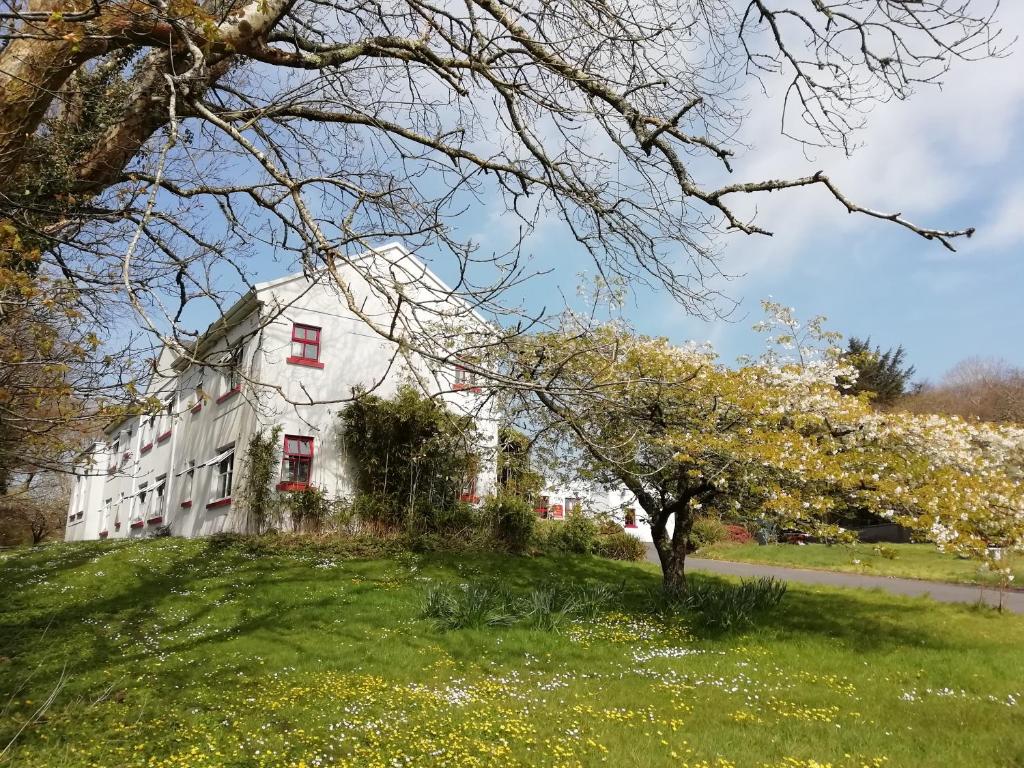 Enclosure in Ballyliddan WestEnclosure · 1146 yd
 Castle (Site of)Castle, unclassified · 1.0 mi
 Enclosure in Carrowmore (bunratty Lower By.)Enclosure · 1.1 mi
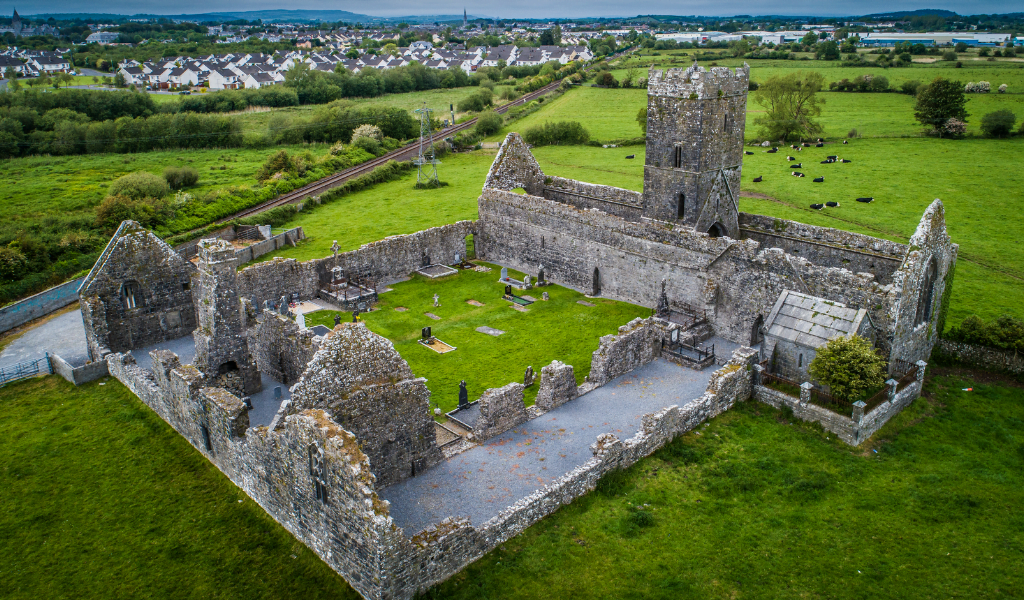 CastleCastle, unclassified · 1.4 mi
 islandWood · 2.0 mi
 Cratloe WoodsForest · 3.1 mi
 Bunratty Castle and Folk ParkHeritage attraction · 3.4 mi
 Bunratty Castlehouse · 3.6 mi
 Mass RockMemorial · 4.1 mi
 Illaunmore PointHeadland · 4.1 mi
Other information
Photo: Aidanpryan · CC BY-SA 4.0