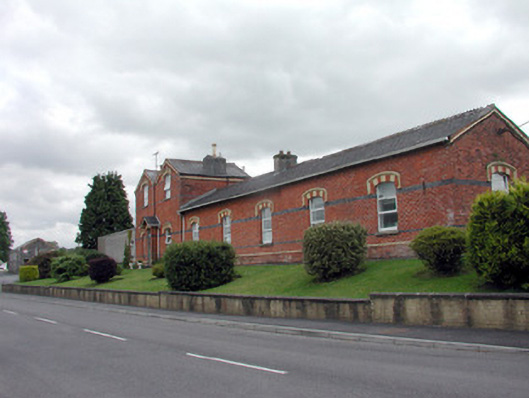
What is recorded here
Detached two-bay two-storey former station master's house abutted by five-bay single-storey former railway station, built c.1885, now used as a community school and private residence. M-profile slate roof to house and pitched slate roof to station with terracotta ridge cresting and cast-iron rainwater goods. Rendered chimneystacks with terracotta pots. Red brick walls with vitrified and yellow brick dressings and segmental-headed openings. Replacement uPVC windows with yellow-brick hood mouldings and with stone sills. Windbreak with pitched tiled roof to entrance door of house. Timber glazed door with overlight. Single-storey flat-roofed extension to rear.
This site is of social and historical importance due to its association with the former railway. In architectural terms, the former railway station and station master's house are of a good design. The use of polychromatic brick is typical of later Victorian structures and its use in Ballinamore contributes greatly to the local architectural heritage.
This does not grant access. Most recorded buildings are privately owned; view them only from public ground unless the owner allows entry.
Places near here
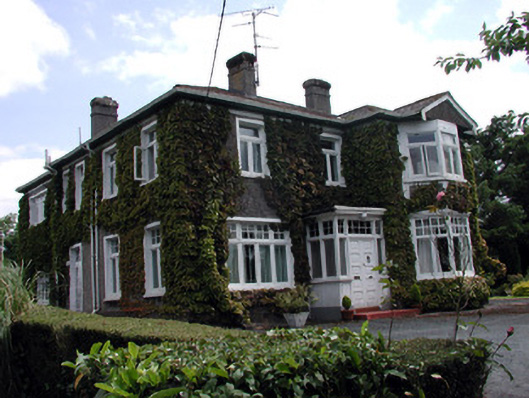 Maryvillehouse · 136 yd
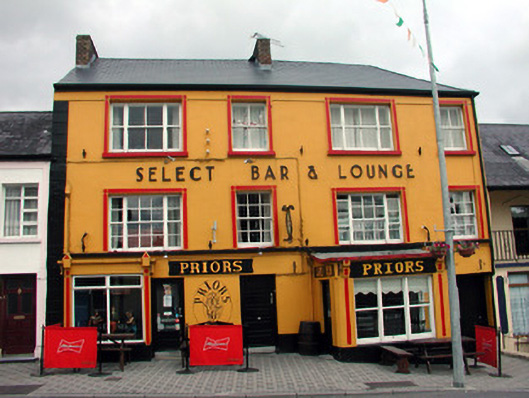 hotelhotel · 155 yd
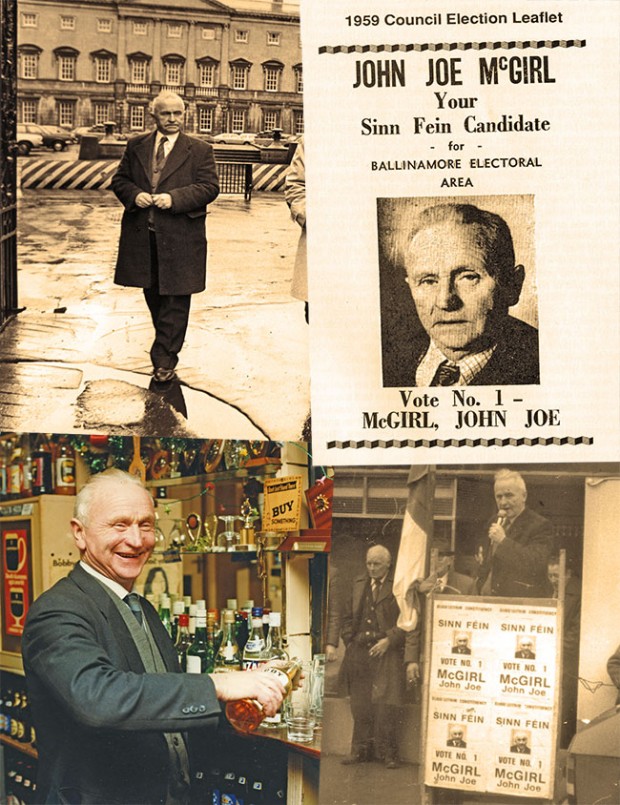 John Joe McGirlMonument · 715 yd
 EnclosureFairy fort / earthen ringfort · 1254 yd
 DrumbadMountain / peak · 1.7 mi
 DrumgownaghMountain / peak · 2.5 mi
 Cromlin Bridge WoodWood · 2.8 mi
 Turf IslandIsland · 3.1 mi
 Buck IslandIsland · 3.1 mi
 Swan Island pet farmHeritage attraction · 3.5 mi
 European ashEuropean ash · 3.7 mi
 Bawn in Cherry IslandBawn · 3.9 mi
Other information
Photo: National Inventory of Architectural Heritage · Website use allowed for educational or private purposes with source credit