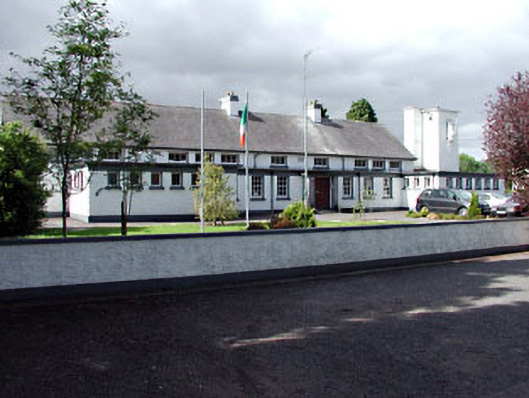
What is recorded here
Detached multiple-bay single-storey national school, built 1956. Comprising of eleven-bay double-height pitched roofed central block, with projecting flat-roofed block to front and side elevations. Seven-bays to flat-roofed entrance block, with flanking five-bay flat-roofed projections, and having square-profiled water tower at western end. Roughcast rendered walls with date plaque and rendered eaves and plinth courses. Pitched slate roof with rendered chimneystacks. Timber sash windows with concrete sills. Stone door surround with concrete canopy. Flat-roofed playground shelters with concrete columns and timber seating. Bounded by roughcast rendered walls with metal gates and turnstiles.
A simple yet attractive school, this structure's strong horizontality is expressed by the use of flat roofs and eaves and plinth bands. This school retains many of its original features and materials such as the timber sash windows, date plaque, water tower and concrete shelter.
This does not grant access. Most recorded buildings are privately owned; view them only from public ground unless the owner allows entry.
Places near here
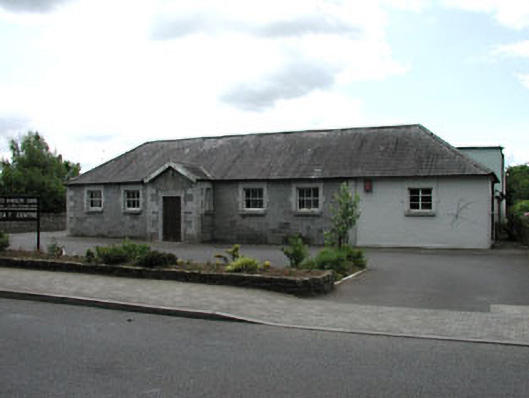 Ballivor National Schoolschool · 76 yd
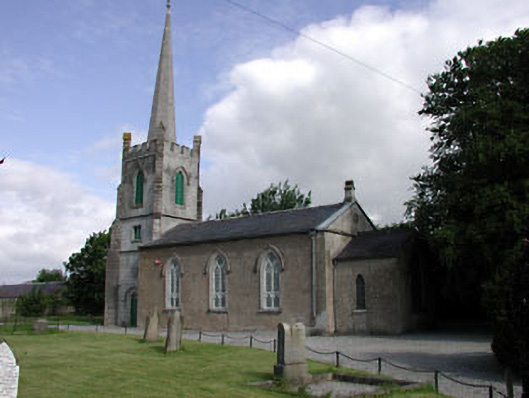 Saint Kineth's Church (Killaconnigan)church/chapel · 518 yd
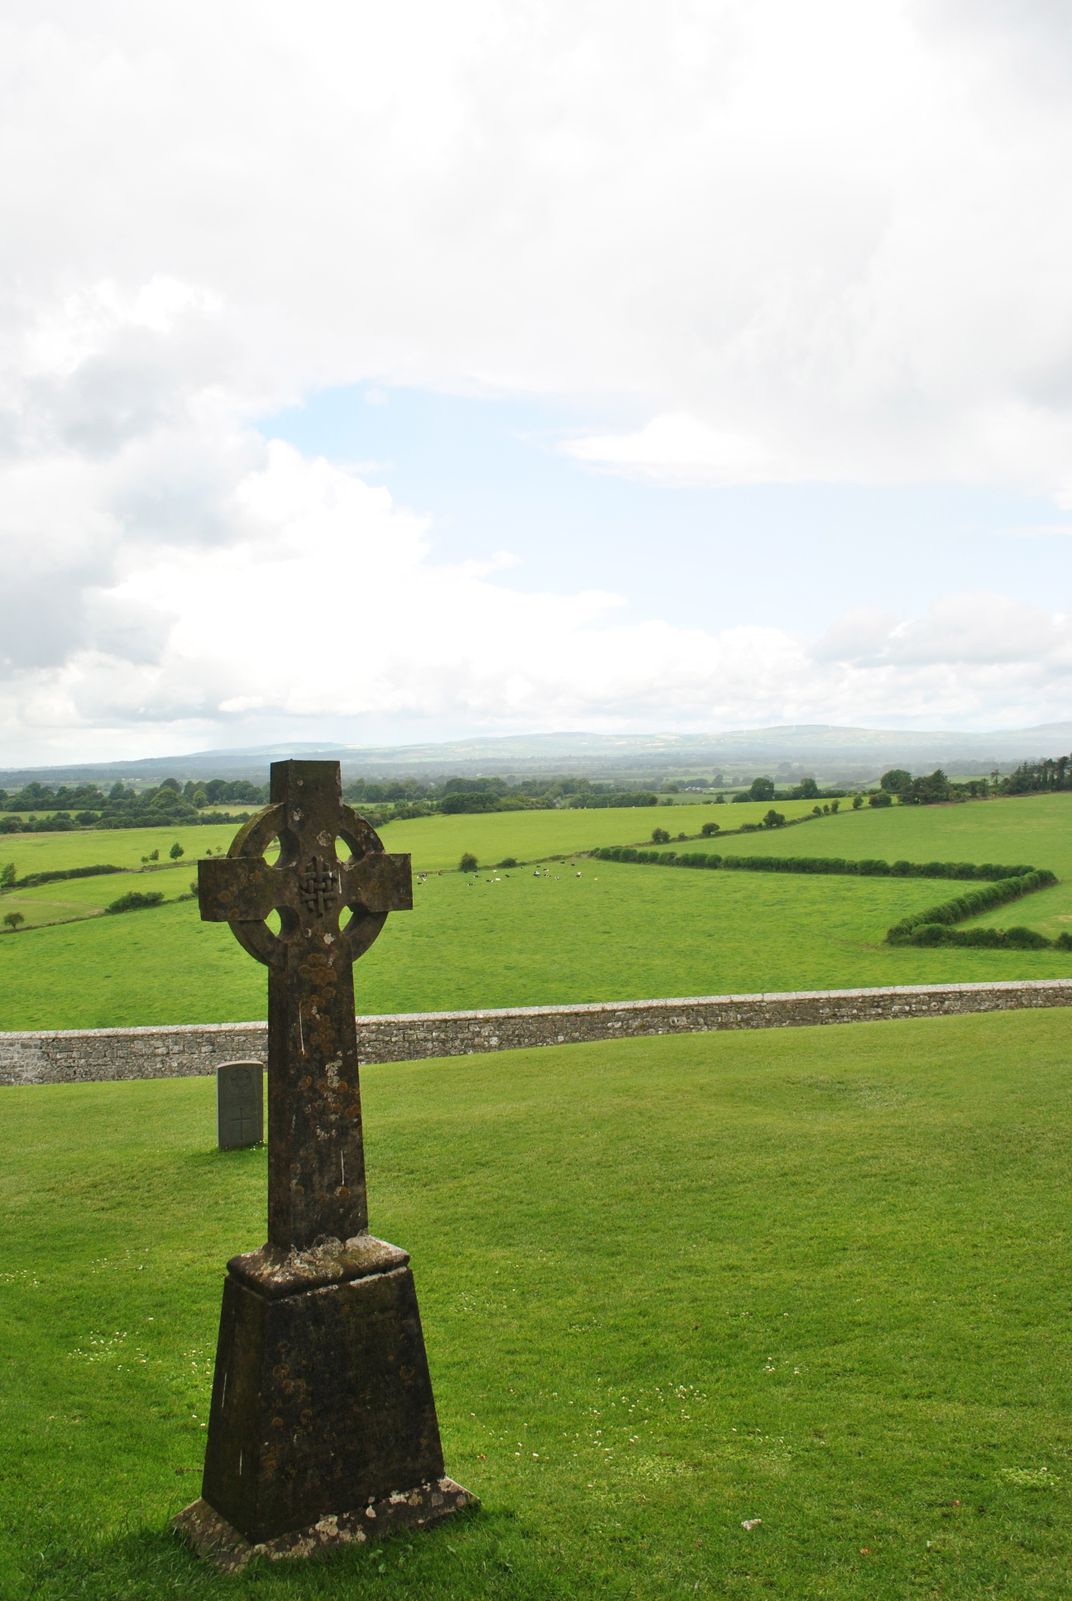 Cross in KillaconniganCross · 919 yd
 EnclosureEnclosure, large enclosure · 1.1 mi
 Carrantstown CastleCastle, unclassified · 1.1 mi
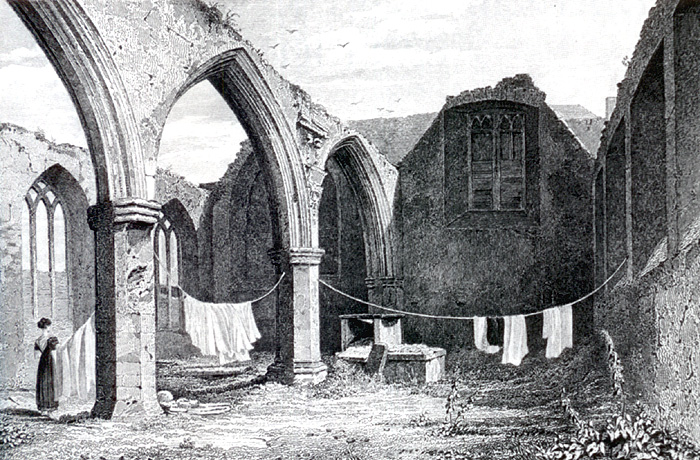 Portlester Ho.Castle, unclassified · 1.7 mi
 ScregganWood · 2.6 mi
 European BeechEuropean Beech · 3.5 mi
 FraineMountain / peak · 4.8 mi
 Croppies' GraveMemorial · 6.7 mi
 Cloncurry GraveyardHeritage attraction · 11 mi
 The New Line RoadMemorial · 11 mi
Other information
Photo: National Inventory of Architectural Heritage · Website use allowed for educational or private purposes with source credit