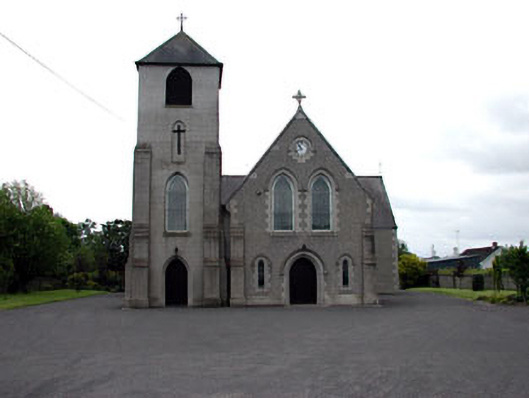
What is recorded here
Detached cruciform-plan gable-fronted church, built in 1821, with three-bay side elevations to the nave. Renovated in 1921, and four-stage tower added to the north-east corner and vestry added to south-east corner. Pitched slate roof with rendered chimneystack. Roughcast rendered walls with rendered buttresses and dressings. Canted bay window to chancel. Stained glass windows set in pointed-arched openings with rendered surrounds and hood mouldings. Timber battened double doors set in pointed-arched openings with rendered surrounds and hood mouldings. Ashlar limestone gate piers with cast-iron railings and gates to front.
Set back form the street line, this church is not a dominant feature in the landscape, though the fine cast-iron railings and gates and ashlar gate piers make a positive contribution to the streetscape. The render detailing of the building articulates the architectural form of the building adding texture variation to the facades.
This does not grant access. Most recorded buildings are privately owned; view them only from public ground unless the owner allows entry.
Places near here
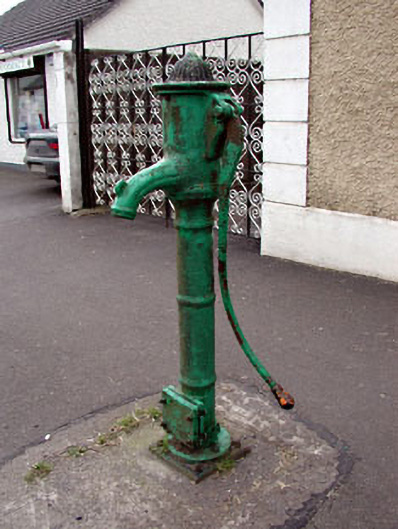 water pumpwater pump · 81 yd
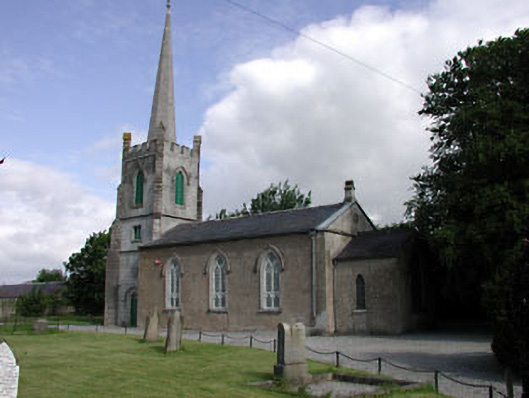 Saint Kineth's Church (Killaconnigan)church/chapel · 117 yd
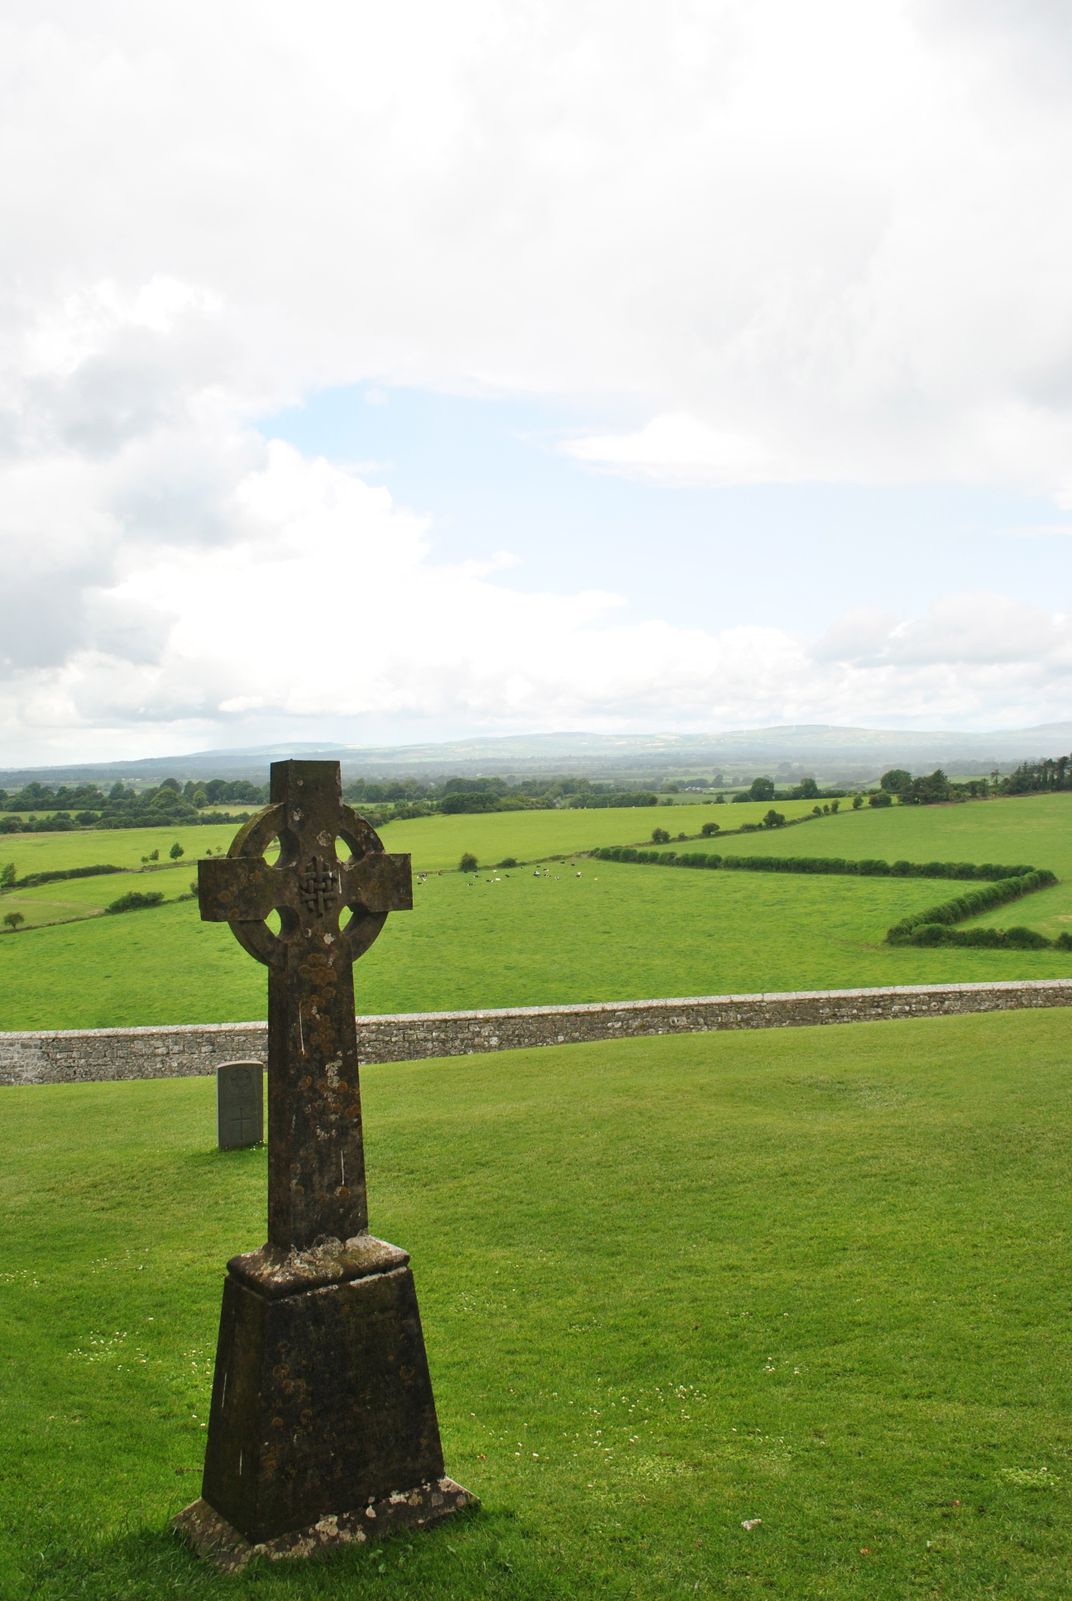 Cross in KillaconniganCross · 1438 yd
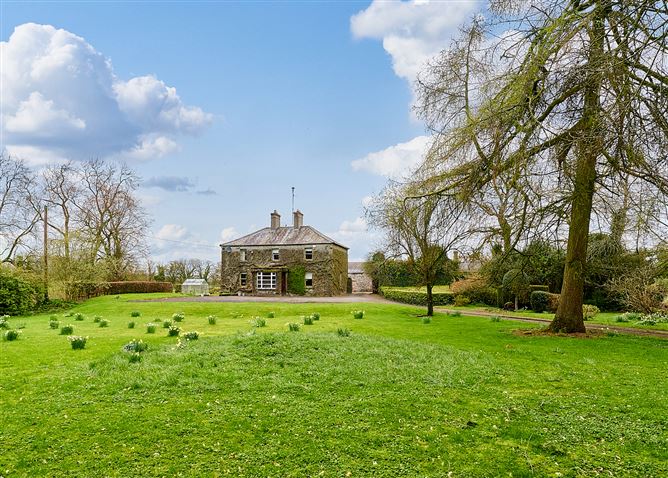 Enclosure in CrossanstownEnclosure · 1741 yd
 Carrantstown CastleCastle, unclassified · 1.3 mi
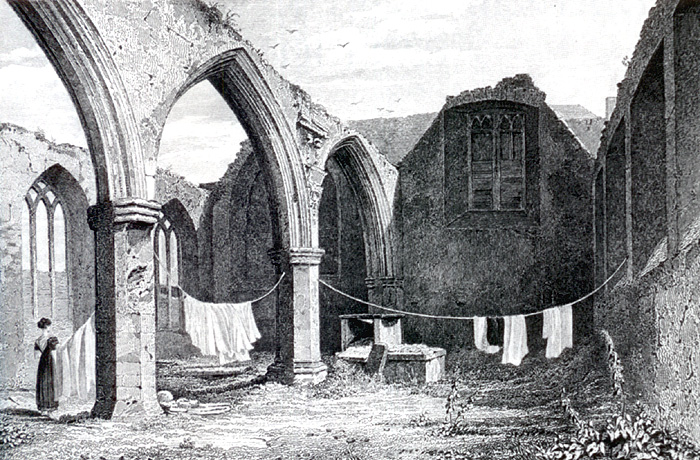 Portlester Ho.Castle, unclassified · 1.4 mi
 ScregganWood · 2.9 mi
 European BeechEuropean Beech · 3.4 mi
 FraineMountain / peak · 4.7 mi
 Croppies' GraveMemorial · 6.7 mi
 Cloncurry GraveyardHeritage attraction · 11 mi
 The New Line RoadMemorial · 11 mi
Other information
Photo: National Inventory of Architectural Heritage · Website use allowed for educational or private purposes with source credit