What is recorded here
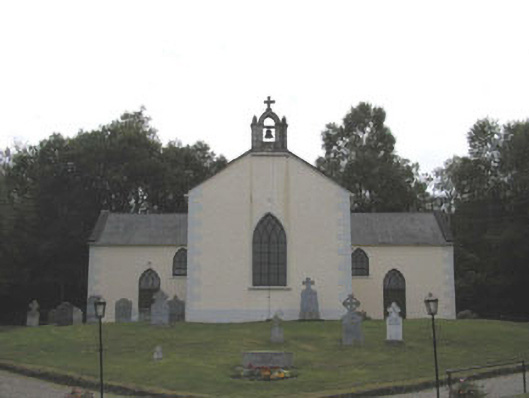
Detached two-bay single-storey Catholic Church, dated 1801. The church is finished in render with moulded quoins and ashlar bellcote. Although the chancel projects slightly the building is more accurately described as "T"-plan. The timber doors are set within pointed-arch openings. Window openings are generally pointed arch-headed with leaded glazing. The pitched roof is finished with natural slate with cast-iron rainwater goods. The church is well set back behind a curved wall with square gate pillars with pyramidal caps and wrought-iron gates. It sits on a slight rise within its own grounds, which are partly in use as a graveyard.
This well-preserved early 19th-century church is delightfully set in its own grounds. Its picturesque setting and quality of design add much to the heritage of the local area.
This does not grant access. Most recorded buildings are privately owned; view them only from public ground unless the owner allows entry.
Places near here
 IndicatedFairy fort / earthen ringfort · 648 yd
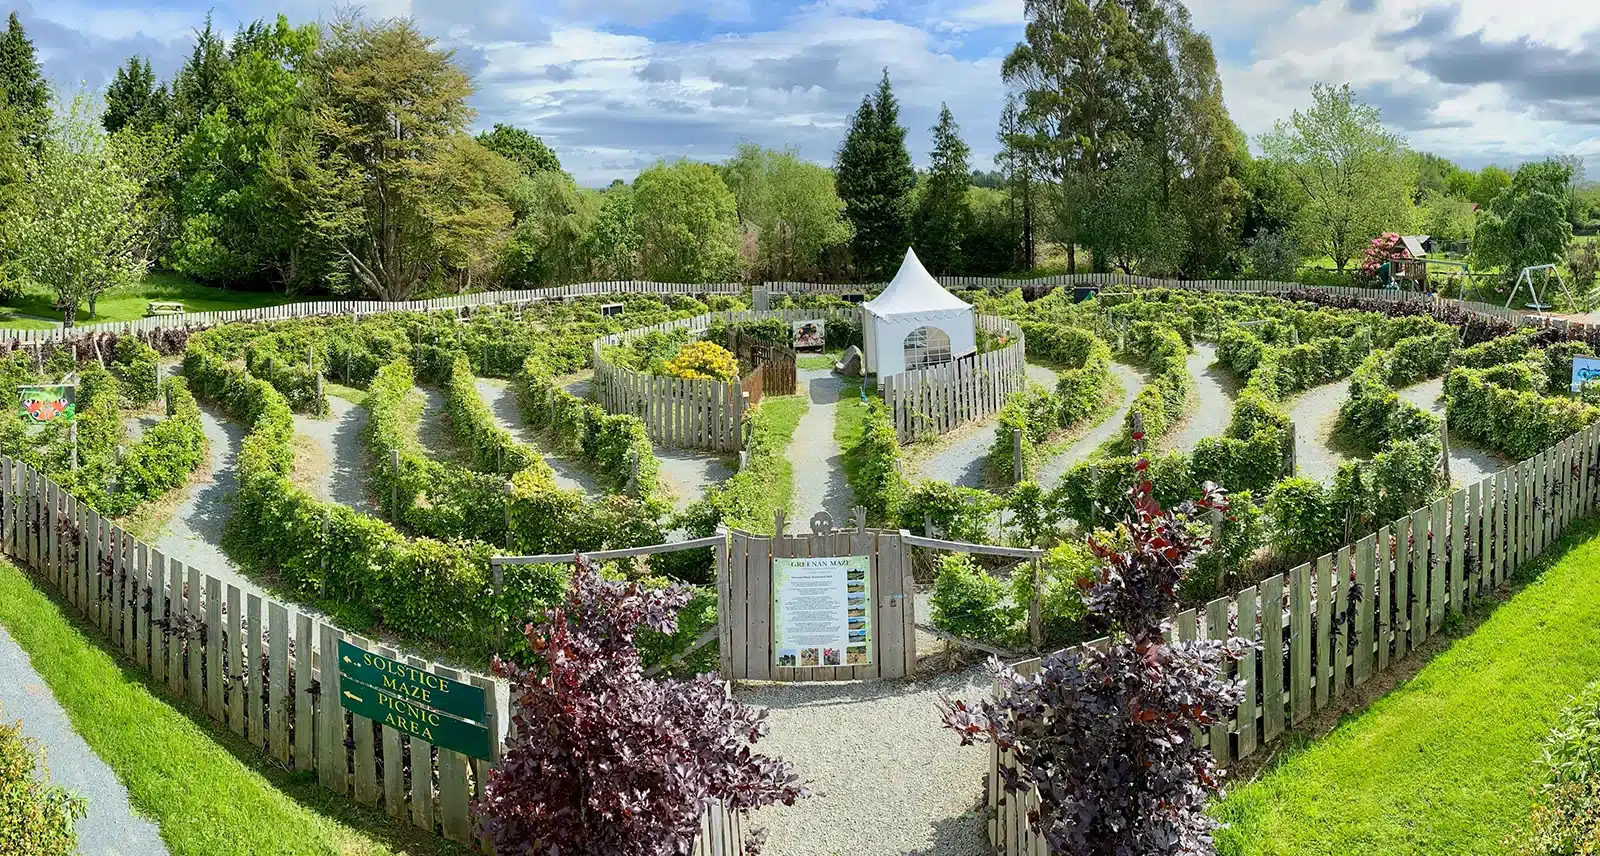 Greenan Farm Museum & MazeMuseum · 1260 yd
 Site of Phelim's CastleRuins · 1428 yd
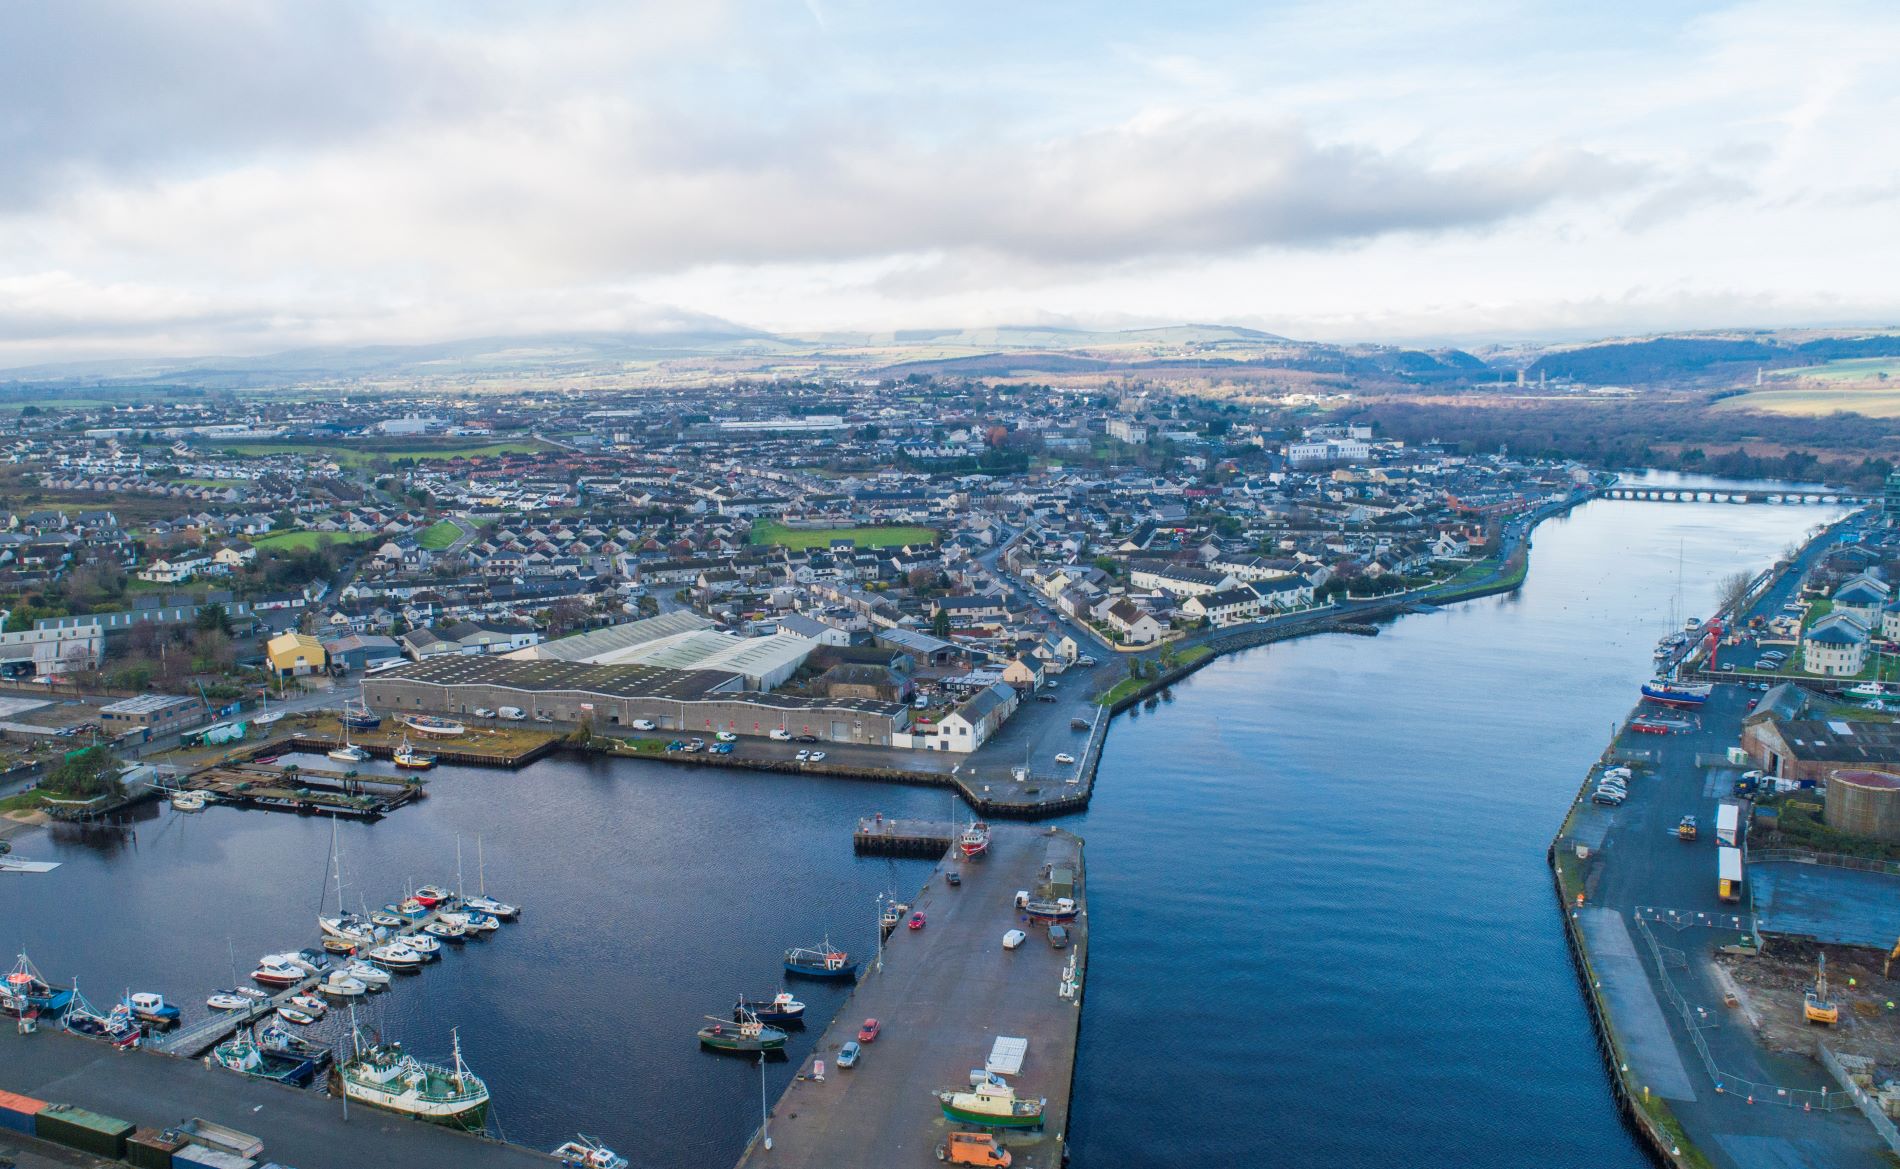 Site of Phelims CastleCastle, tower house · 1435 yd
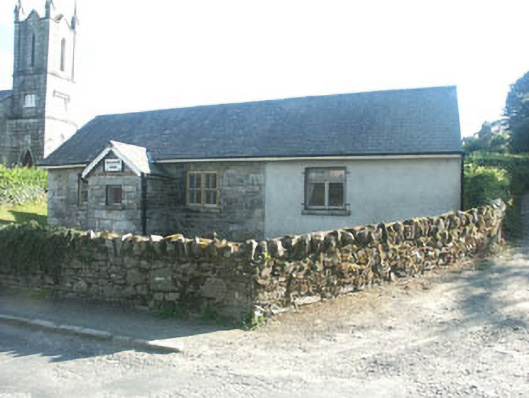 Ballinatone Schoolschool · 1598 yd
 Monastery (Site of)Ecclesiastical site · 1598 yd
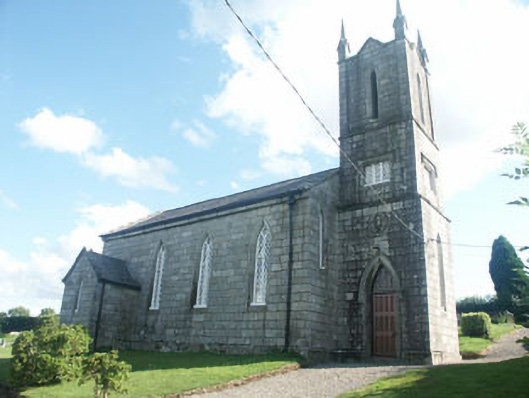 Ballinatone Church (Ballinacor)church/chapel · 1631 yd
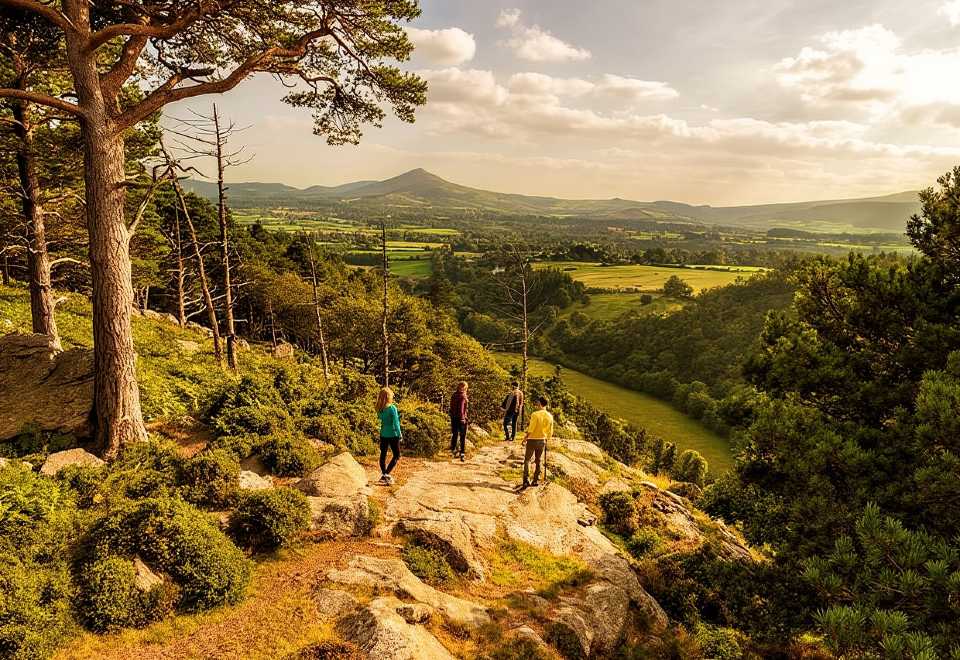 Ballyteige WoodForest · 1.6 mi
 Ballinacor MountainMountain / peak · 1.7 mi
 Ballygannon WoodForest · 2.6 mi
 CroaghanmoiraMountain / peak · 2.8 mi
 Wicklow 400Memorial · 2.9 mi
Other information
Photo: National Inventory of Architectural Heritage · Website use allowed for educational or private purposes with source credit