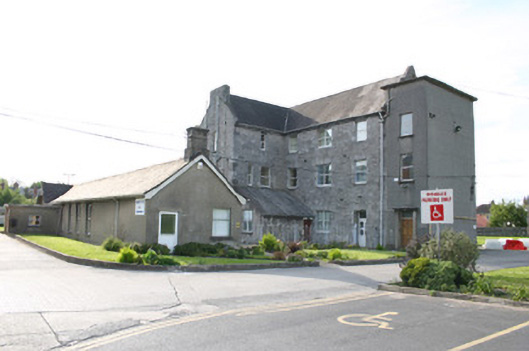
What is recorded here
Attached multiple-bay three-storey limestone former nursery, built c. 1865, on a T-shaped plan. Later accretions to south elevation and single-bay two-storey bay to north and south end, and a centrally-placed single-bay two-storey addition to north-facing elevation. Pitched slate roof with possibly dropped chimneystack to west gable. Profiled cast-iron and uPVC rainwater goods. Rendered gabled end bays and accretions. Squared and snecked limestone north and south elevations. Square-headed window openings with limestone reveals, limestone ashlar voussoirs, flush limestone sills and aluminium windows. Central bay emphasised by quadripartite window arrangement with mullions and transom, flush canted sills and uPVC glazing. First floor altered by accretion.
This building is marked as 'Married Nusery' on the 1872 Ordnance Survey series for Limerick City. An identical block across the grounds was named 'Single Nursery'. Neither building appear, however, on the first edition OS which dates from 1840-41. This T-shaped building continues to operate as part of the hospital, though its specific use has changed. While a number of later accretions add little to the architectural character of the building, it stands apart from any other in the complex and can be understood architecturally despite the alterations.
This does not grant access. Most recorded buildings are privately owned; view them only from public ground unless the owner allows entry.
Places near here
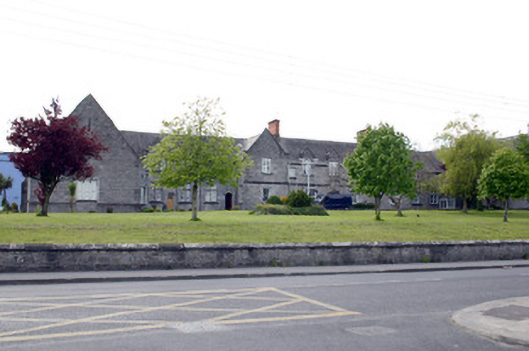 Saint Camillus's Hospitalworkhouse · 219 yd
 Bastioned fort in Farranshone Beg,farranshone MoreBastioned fort · 258 yd
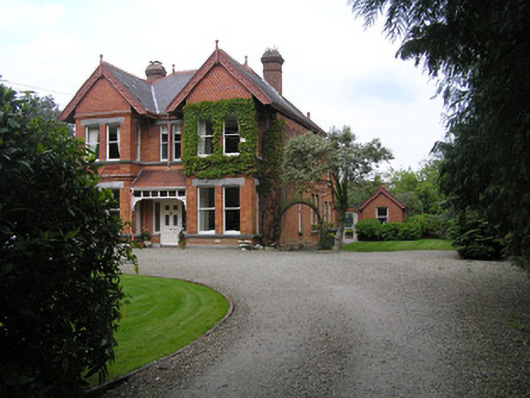 Hazeldenehouse · 328 yd
 Castle Blake or Farranshone (Site of)Castle, unclassified · 917 yd
 St. Bridgets Burial GroundBurial ground · 1066 yd
 Limerick Seamen's MemorialMemorial · 1193 yd
 Saint John Paul IIMemorial · 1204 yd
 Site of CastleCastle, unclassified · 1274 yd
 King's IslandIsland · 1453 yd
 Seán Keating GalleryGallery · 2.9 mi
 Ardnacrusha ToursMuseum · 2.9 mi
 Visitor CentreVisitor information · 3.1 mi
Other information
Photo: National Inventory of Architectural Heritage · Website use allowed for educational or private purposes with source credit