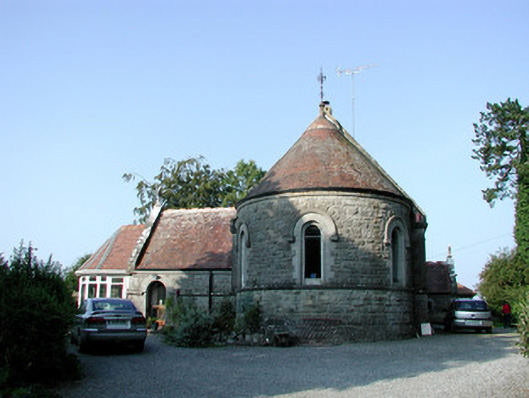
What is recorded here
Detached six-bay nave single-storey former Church of Ireland church, built c.1840, with vestry and conservatory to south, chancel to east and porch to north. Now use as a private house. Pitched tiled roof with rendered chimneystacks, skylights to south and some cast-iron rainwater goods. Coursed limestone walls with tooled quoins and cut stone string course and eaves course. Round-headed windows to nave with cut limestone surrounds with a mixture of stained glass and replacement aluminium windows. Round-headed three-light lancet style window to west elevation and three round-headed windows to chancel with limestone surrounds and hoodmoulding. Round-headed Romanesque style door opening set in gable fronted porch with carved chevron surround flanked by engaged columns, with chevron decoration to gable edge. Site bounded by hedge and concrete block wall with graveyard to north, south and west. Wrought-iron gates to front of site with wrought-iron pedestrian gate giving access to graveyard.
This church is apparent of architectural form and design. Designed by J.F. Fuller, the church is executed with attention to detail. The main entrance with its Romanesque door surround and chevron decoration is of particular interest. It is of a similar style used in Saint Carthage's Catholic Church, also designed by Fuller and Saint Carthage's Church situated on the site of the old abbey. As the church now functions as a house, the survival of the graveyard is a noteworthy feature.
This does not grant access. Most recorded buildings are privately owned; view them only from public ground unless the owner allows entry.
Places near here
 IndicatedEnclosure · 246 yd
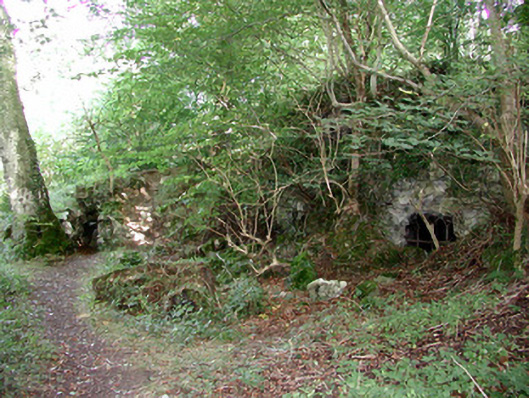 Charleville Castlegrotto · 304 yd
 European YewEuropean Yew · 433 yd
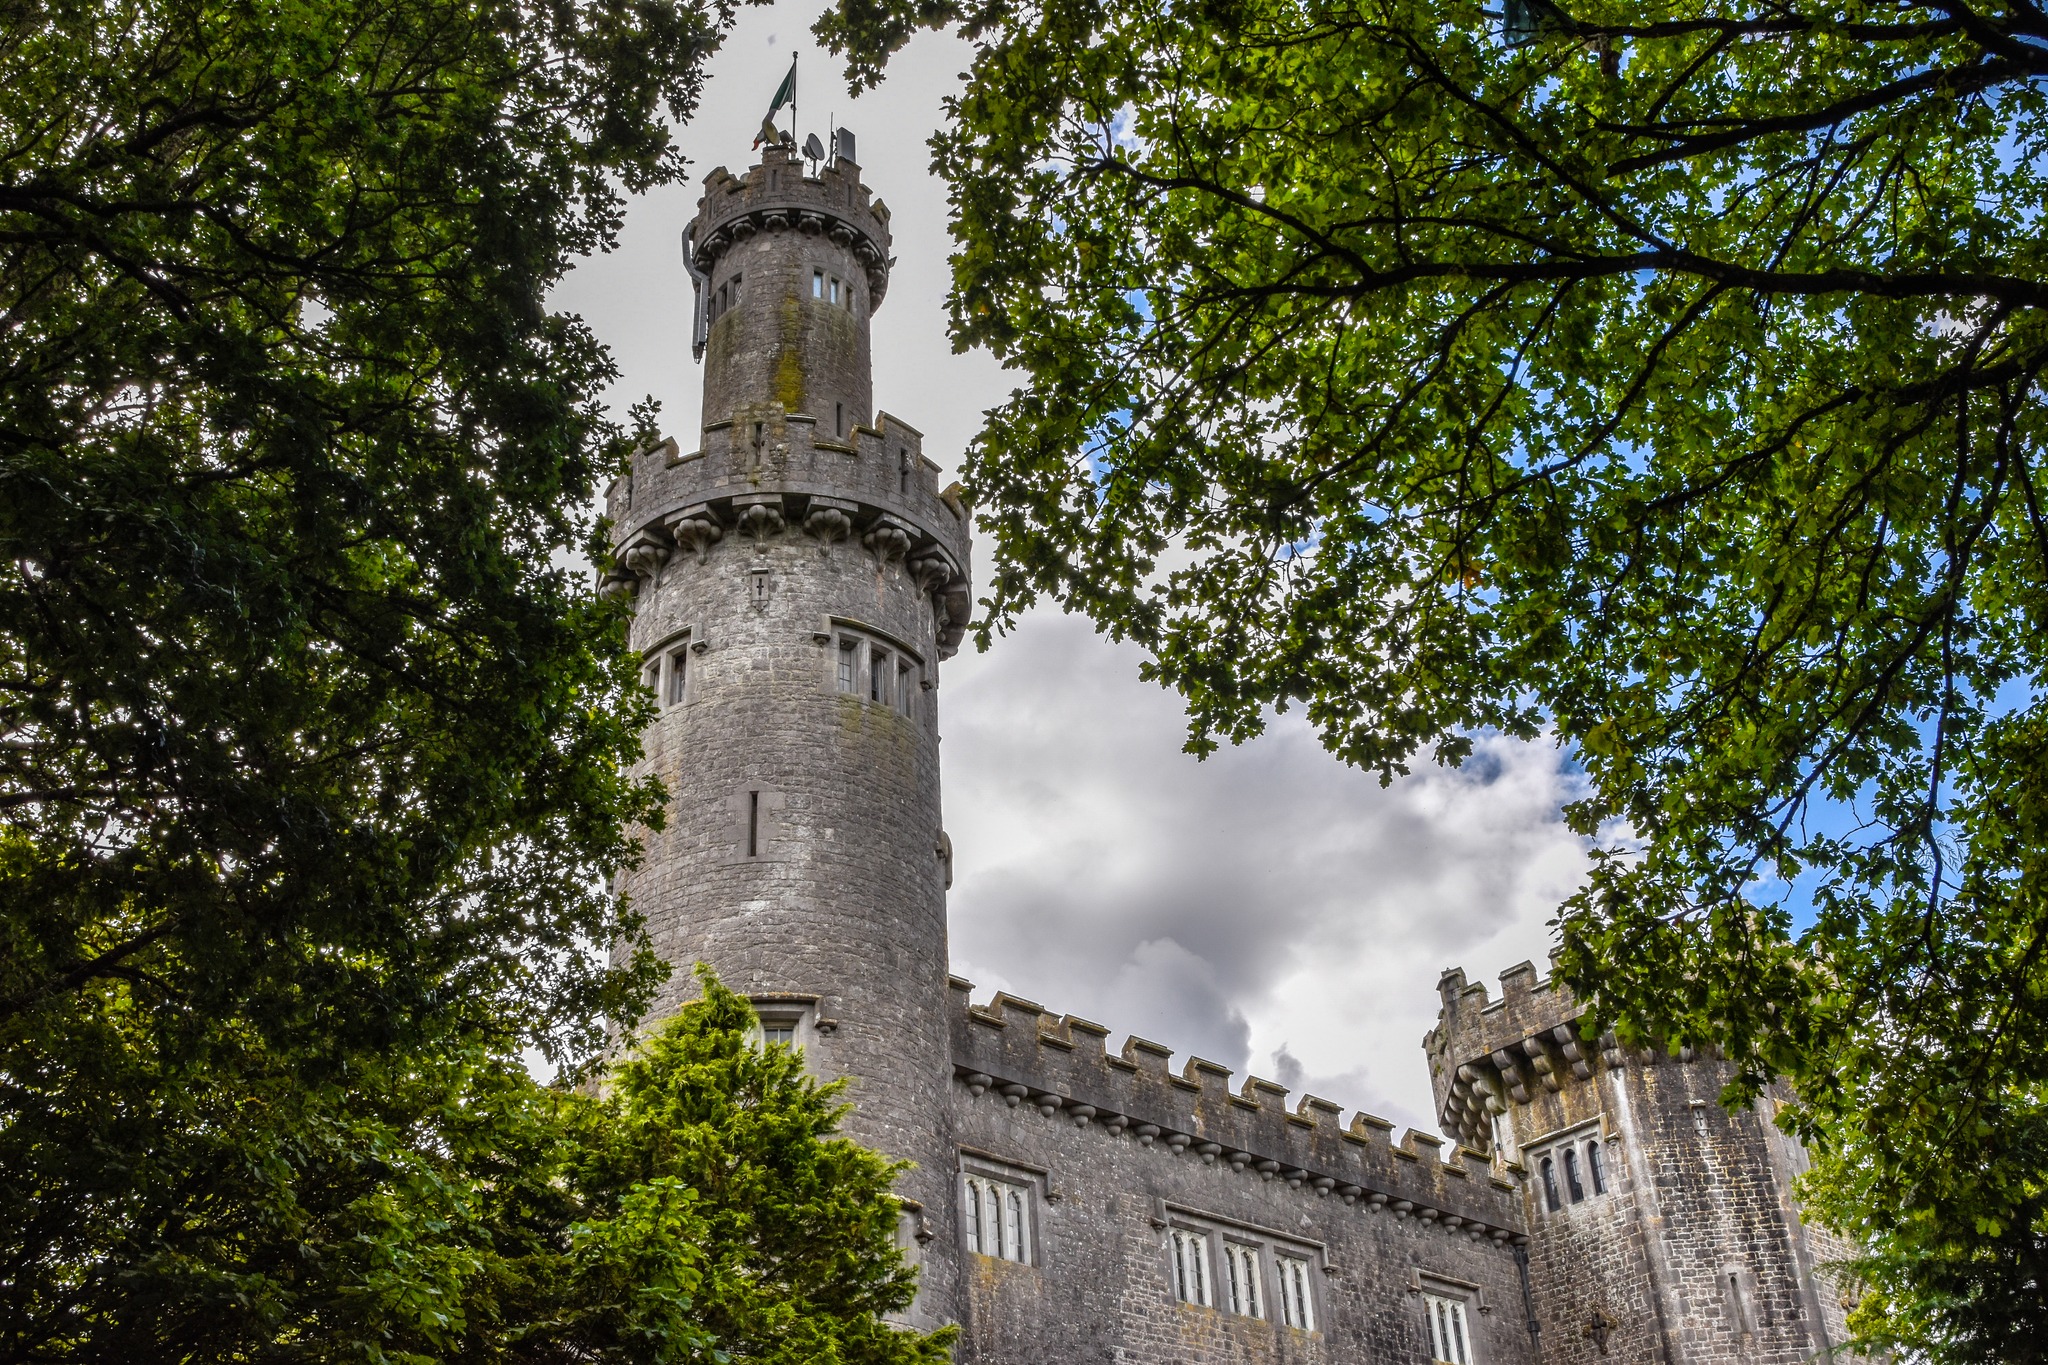 CastleCastle, unclassified · 596 yd
 Pedunculate OakPedunculate Oak · 730 yd
 Christ's WellSpring · 1246 yd
 Mound in Lynally GlebeMound · 1319 yd
 Lynally Monastic SiteRuins · 1477 yd
 Sugar HillMountain / peak · 1696 yd
 Ardnagross WellSpring · 1.1 mi
 St O'Hara's HillMountain / peak · 1.4 mi
 Ballycowan CastleCastle · 1.5 mi
Other information
Photo: National Inventory of Architectural Heritage · Website use allowed for educational or private purposes with source credit