What is recorded here

Attached five-bay three-storey over basement presbytery, built c. 1870. L-plan, gable-fronted bays to north-east projection. Pitched and hipped slate roof, clay ridge and hip tiles, red brick corbelled chimneystacks, limestone verge coping and cross finial to north gable, moulded cast-iron gutters on corbelled eaves course, circular cast-iron downpipes. Coursed tooled ashlar limestone walling to basement, red brick walling laid in Flemish bond to north elevation, vitrified brick string course to sill level of second floor, moulded limestone sill course to first floor windows, smooth rendered ruled-and-lined walling to south elevation, red brick walling to east elevation. Segmental-headed window openings, stone sills, vitrified brick to arches, stepped brick reveals to ground and first floors, red brick block-and-start surrounds to basement windows, moulded stone mullions to tripartite window, ground floor, north projection, pointed arch window opening, tooled limestone blind overlight with cruciform design to tympanum, to second floor, north projection; square-headed window openings to east and south elevations; uPVC windows; four-centred-arched window opening to west of ground floor, south elevation, ashlar limestone surround, stained-glass window. Segmental-headed door opening, stepped brick reveals, vitrified brick to arch, tripartite plain-glazed overlight, painted timber door with six flat panels approached by flight of limestone steps flanked by wrought-iron railings. Basement area bounded by cast-iron railings. Situated in own grounds, attached to Saint Augustine's church to north-west, site bounded by limestone wall surmounted by decorative cast-iron railings.
There has been much attention to detail in the design of the brick façade of this presbytery. Though window fittings have been replaced, surrounds are highlighted by brick and stone detailing, and the original door and door surround also survive unchanged creating an attractive entrance. The high level of survival of detailing to this building ensures its importance to the architectural heritage of Drogheda and its association with Saint Augustine's Church makes it a socially significant structure.
This does not grant access. Most recorded buildings are privately owned; view them only from public ground unless the owner allows entry.
Places near here
 Saint Augustine's Catholic Churchchurch/chapel · 32 yd
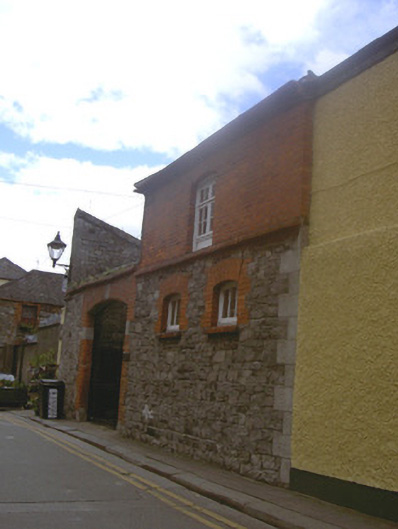 stablesstables · 38 yd
 The ThoselMemorial · 111 yd
 Siege of Droghedasiege · 121 yd
 Ecclesiastical residence in MoneymoreEcclesiastical residence · 160 yd
 Town defences in Lagavooren,moneymoreTown defences · 214 yd
 St. Peter's ChurchMemorial · 236 yd
 Millmount MuseumMuseum · 358 yd
 Magdalene TowerCastle · 468 yd
 Yellow IslandIslet · 2.1 mi
 Grove IslandIslet · 2.5 mi
 Platin HouseCastle, unclassified · 2.6 mi
Other information
Photo: National Inventory of Architectural Heritage · Website use allowed for educational or private purposes with source credit