
More pictures of this place
![Choir arch and sanctuary of St. Augustine's Church, looking east. The stained glass for the 7-light window was created by William Wailes in 1866, the marble high altar was designed in 1907 by William Alphonsus Scott and sculpted by Early & Co (see DIA record but note that this window was never “[r]eplaced by Harry Clarke glass”.)](https://upload.wikimedia.org/wikipedia/commons/6/6e/Drogheda_St._Augustine%27s_Church_Choir_Arch_and_Sanctuary_2023_08_19.jpg?utm_source=commons.wikimedia.org&utm_campaign=imageinfo&utm_content=original)

What is recorded here
The ordinary view hides the useful part of the story. Pitched slate roofs, clay ridge tiles, stone verge coping, finial to apex of west gable, skylights to aisles, moulded cast-iron gutters supported on stone corbels, circular cast-iron downpipes.
Freestanding Roman Catholic church, built 1859-66. Double-height nave, single-storey side aisles, two-stage flat-roofed tower to south-west, projecting gable-fronted porch to west elevation, gable-fronted sacristy to east of north elevation, chancel projecting to east. Pitched slate roofs, clay ridge tiles, stone verge coping, finial to apex of west gable, skylights to aisles, moulded cast-iron gutters supported on stone corbels, circular cast-iron downpipes. Squared-and-snecked ashlar limestone walling, ashlar limestone dressings, angle-buttresses to aisles, corners and tower. Pairs of pointed arch window openings to nave set in chamfered pointed arch stone surrounds, hood-mouldings, label-stops, diamond leaded-lights; pairs of pointed arch traceried window openings to side aisles, chamfered pointed arch stone surrounds, hood-mouldings, label-stops, stained-glass windows; pointed arch window openings to east and west elevations, comprising seven pointed arch lancet windows, chamfered stone surround, hood-moulding, label-stops and stained-glass windows. Pair of shouldered arched chamfered door openings within gable-fronted porch, pointed arch surround, hood-moulding, label-stops, quatrefoil light to tympanum, timber sheeted doors; pointed arch door openings to north elevation, slight projecting gable-fronted surround, chamfered reveals, hood-mouldings, label-stops and timber sheeted doors. Interior comprising timber trussed roof on stone corbels, polished granite and ashlar limestone arcading to nave, elaborate stone altar to east; Harry Clarke stained glass window to west elevation of north aisle. Church bounded by limestone plinth wall to west. West elevation set back slightly from street.
Pitched slate roofs, clay ridge tiles, stone verge coping, finial to apex of west gable, skylights to aisles, moulded cast-iron gutters supported on stone corbels, circular cast-iron downpipes.
Designed by M.B. Moran in a Victorian Gothic style this fine church is neatly sited along Shop Street. The exterior has been designed and detailed with impressive intricacy while the highlight of the interior is Harry Clarke's elegant rendering of Saint Augustine and Saint Monica in the stained-glass window. Built as a place of worship, this church continues to play a significant role in the social life of Drogheda.
The story behind this place
Pitched slate roofs, clay ridge tiles, stone verge coping, finial to apex of west gable, skylights to aisles, moulded cast-iron gutters supported on stone corbels, circular cast-iron downpipes.
This does not grant access. Most recorded buildings are privately owned; view them only from public ground unless the owner allows entry.
Places near here
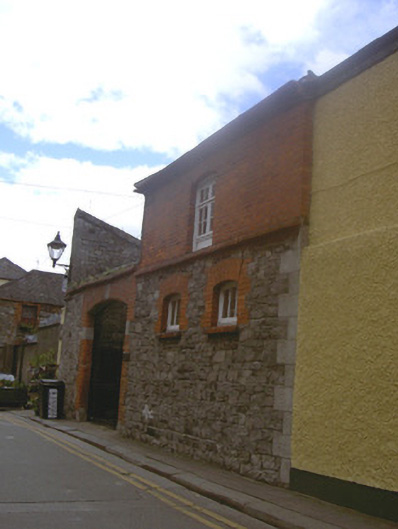 stablesstables · 46 yd
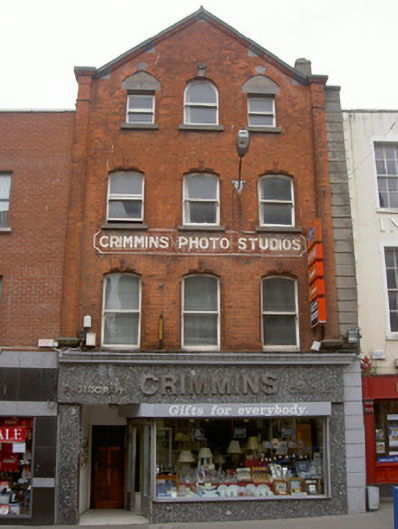 shop/retail outletshop/retail outlet · 49 yd
 The ThoselMemorial · 83 yd
 Siege of Droghedasiege · 96 yd
 Ecclesiastical residence in MoneymoreEcclesiastical residence · 180 yd
 St. Peter's ChurchMemorial · 208 yd
 Font (present location) in MoneymoreFont (present location) · 231 yd
 Millmount MuseumMuseum · 351 yd
 Magdalene TowerCastle · 464 yd
 Yellow IslandIslet · 2.1 mi
 Grove IslandIslet · 2.5 mi
 Platin HouseCastle, unclassified · 2.5 mi
Other information
Photo: Andreas F. Borchert · CC BY-SA 4.0