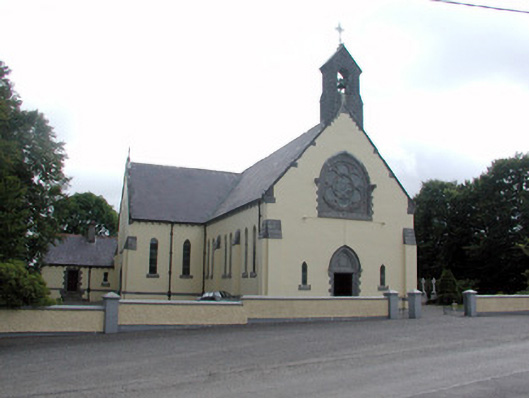
What is recorded here
Detached cruciform Roman Catholic church, built c.1903, with three-bay nave and sacristy to rear. Pitched slate roof with terracotta ridge tiles and limestone bellcote over entrance bay. Cast-iron rainwater goods supported by a limestone corbelled eaves course. Rendered walls with limestone plinth course and rendered angle buttresses with limestone dressings and decorative limestone skew-corbels. Paired lancet window openings with painted brick surrounds, limestone sills and stained glass windows to nave. Three stepped lancets to transept and east end walls. Circular opening with geometric tracery and curved triangular openings with trefoil light. Pointed-arched door opening with limestone surround, hood moulding and timber double doors flanked by lancet stained glass windows. Single-cell nave with columns giving access to transepts. Open timber truss roof. Timber gallery above entrance to west.
Saint Attracta's Catholic Church, dating to 1903 and built by W.H. Byrne, is the focal point in the small village of Ballinameen. The limestone dressings have been used to good effect against the predominantly rendered walls. The rose window together with the coupled lancet windows gives rise to a light and airy interior.
This does not grant access. Most recorded buildings are privately owned; view them only from public ground unless the owner allows entry.
Places near here
 Embanked enclosureFairy fort / earthen ringfort · 1008 yd
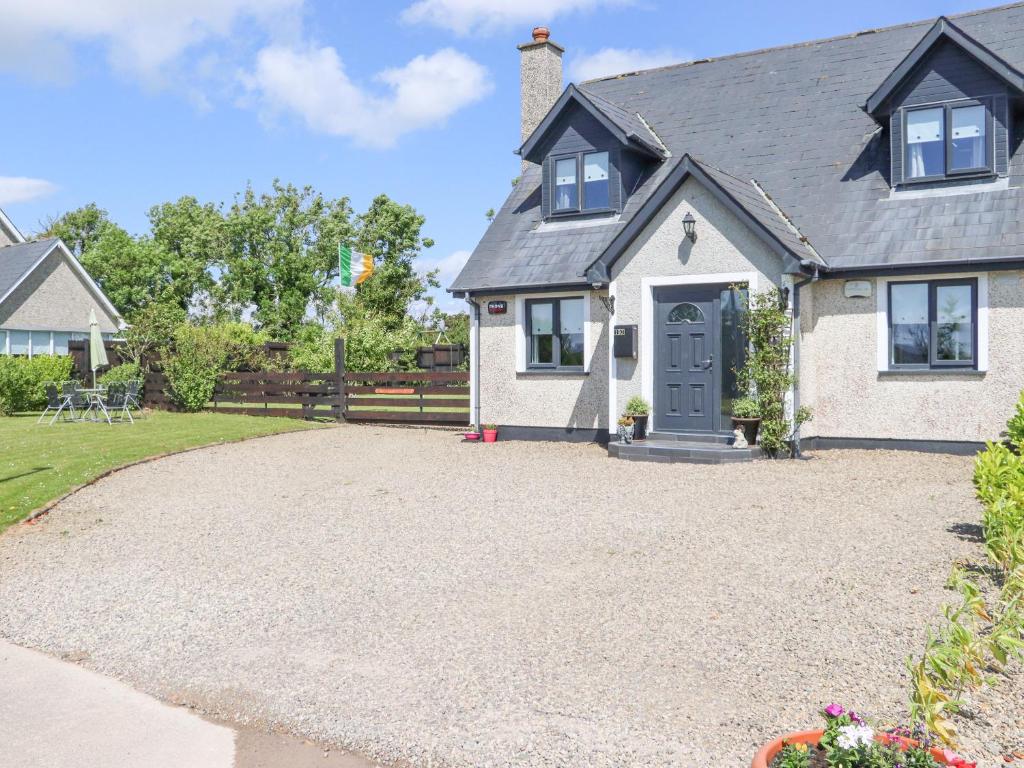 RathroeFairy fort / earthen ringfort · 1195 yd
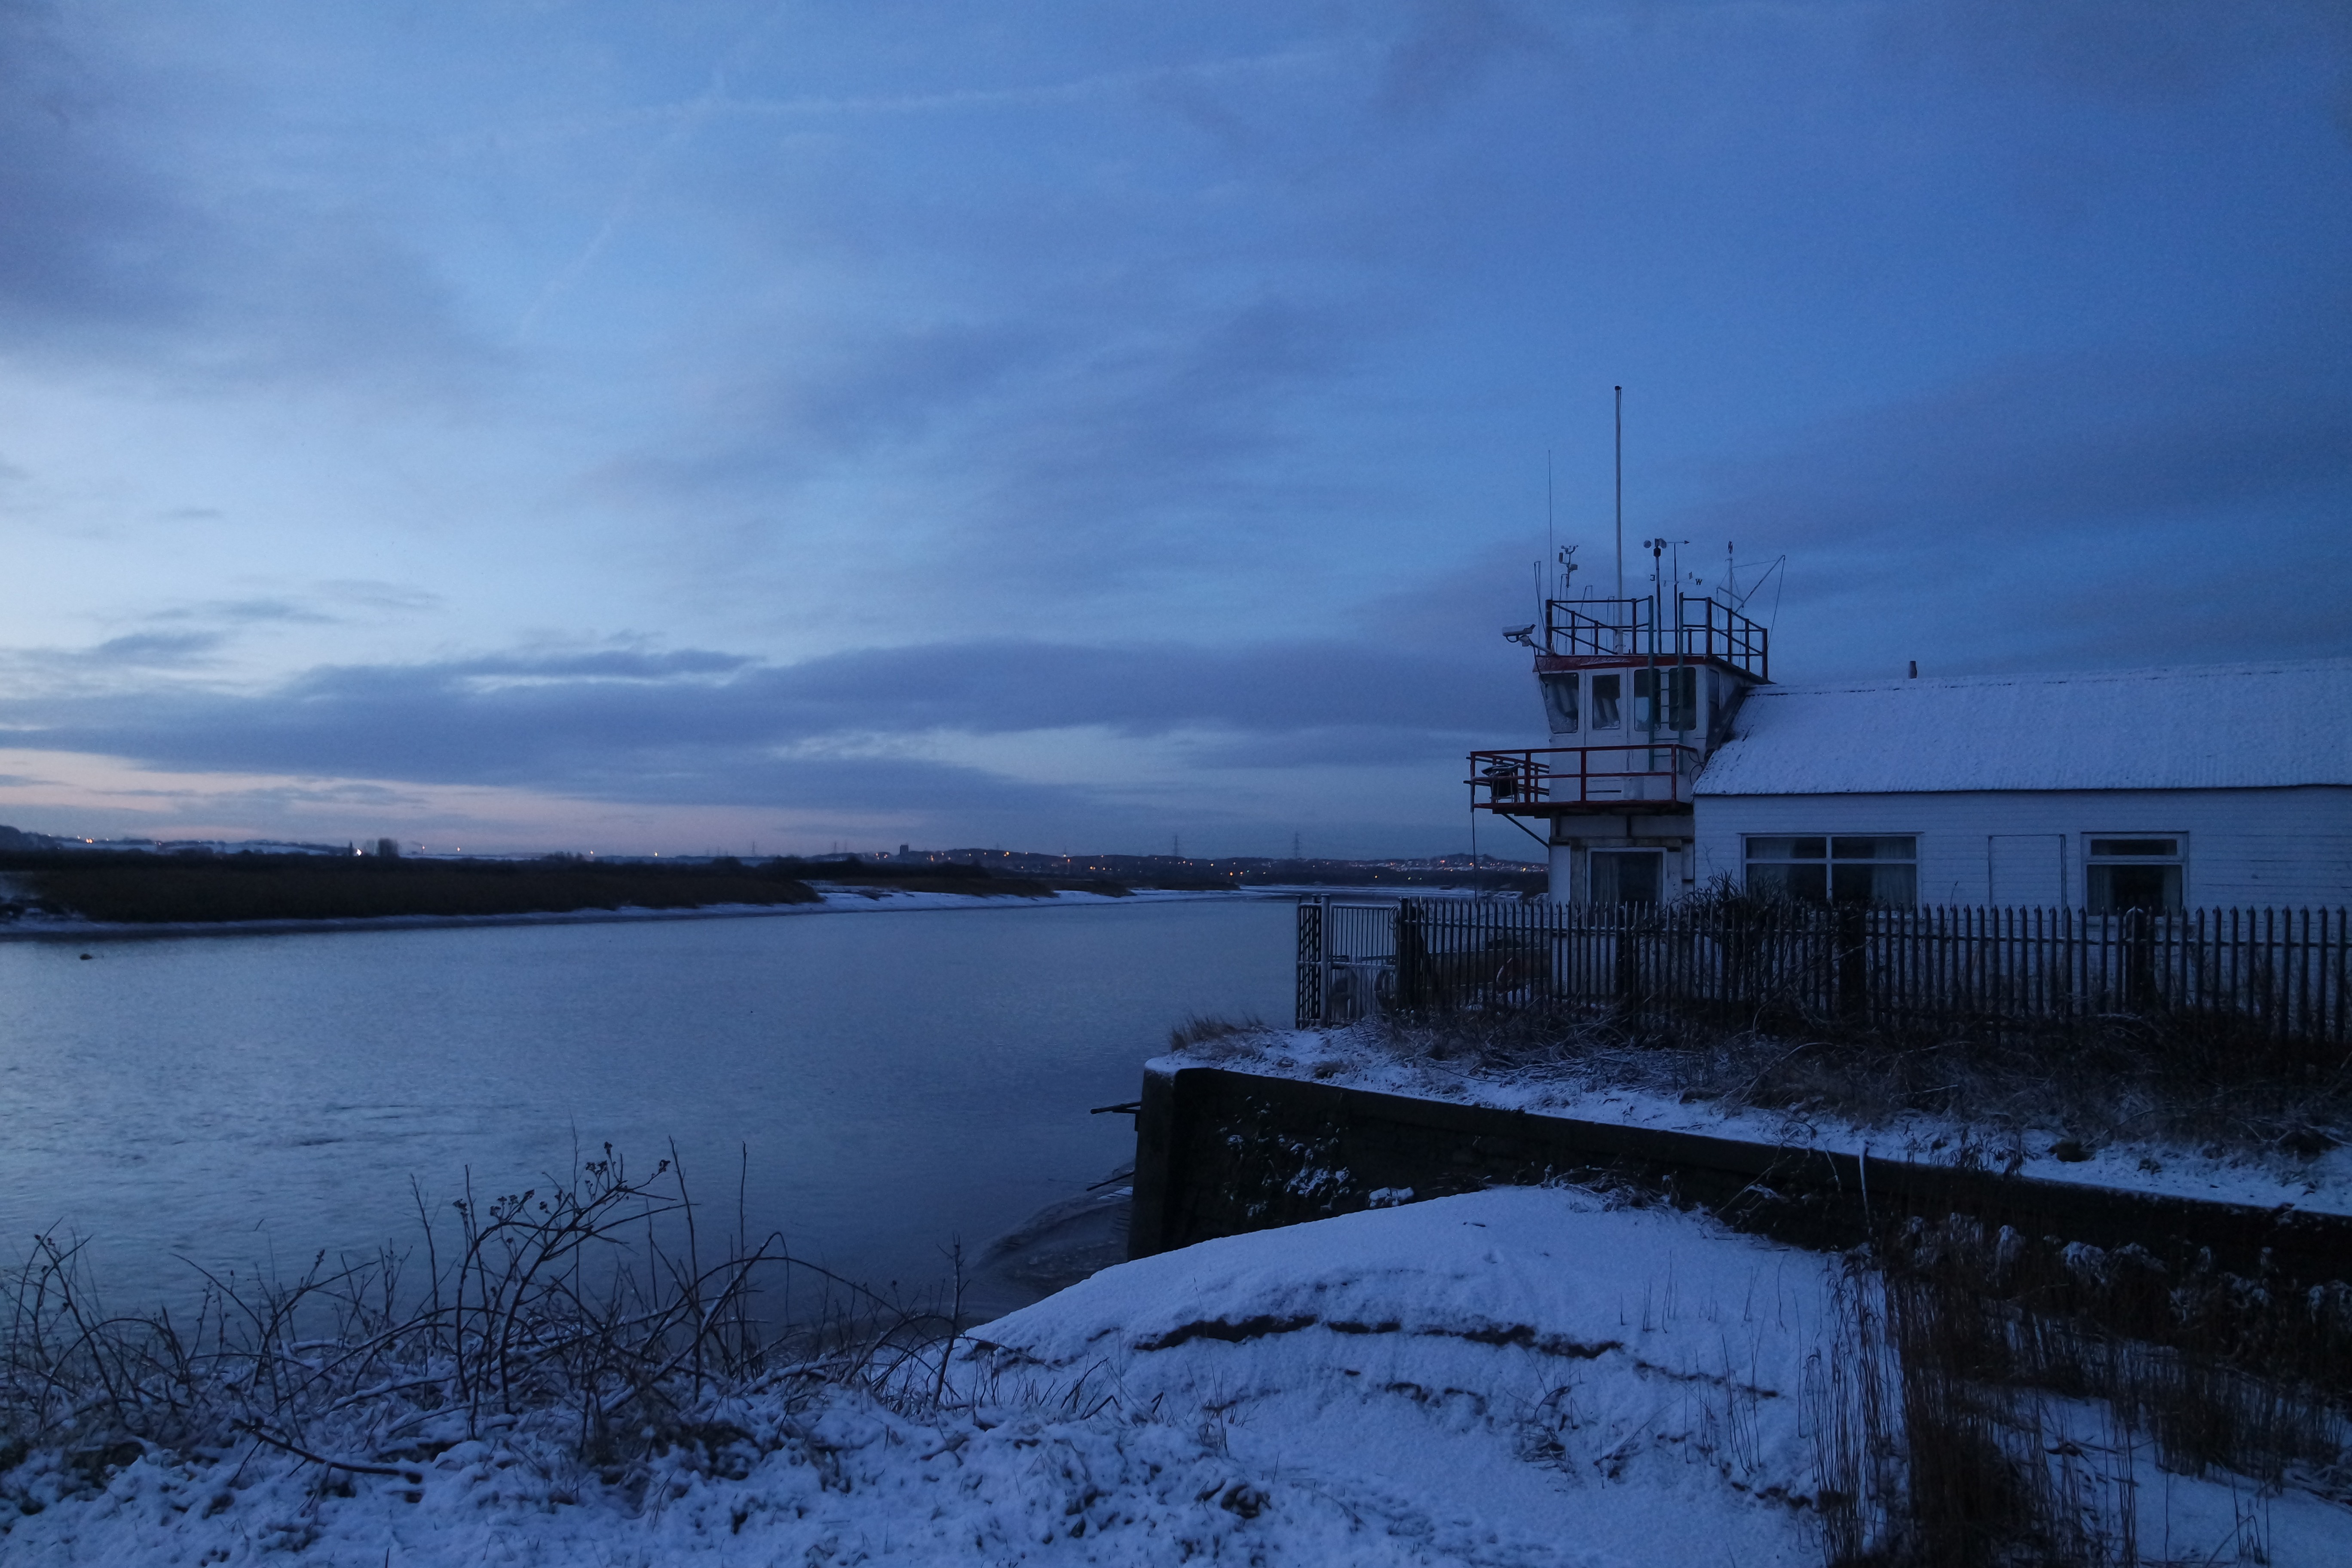 Fiddlers' FortRuins · 1.9 mi
 NunneryReligious house, Franciscan Third Order Regular · 2.6 mi
 Moylung Castle (in ruins)Castle, unclassified · 3.8 mi
 Gray's WoodForest · 4.2 mi
 Square WoodForest · 4.4 mi
 Castle (Site of)Castle, unclassified · 4.6 mi
 War of Independence Commemorative Military MemorialMemorial · 5.1 mi
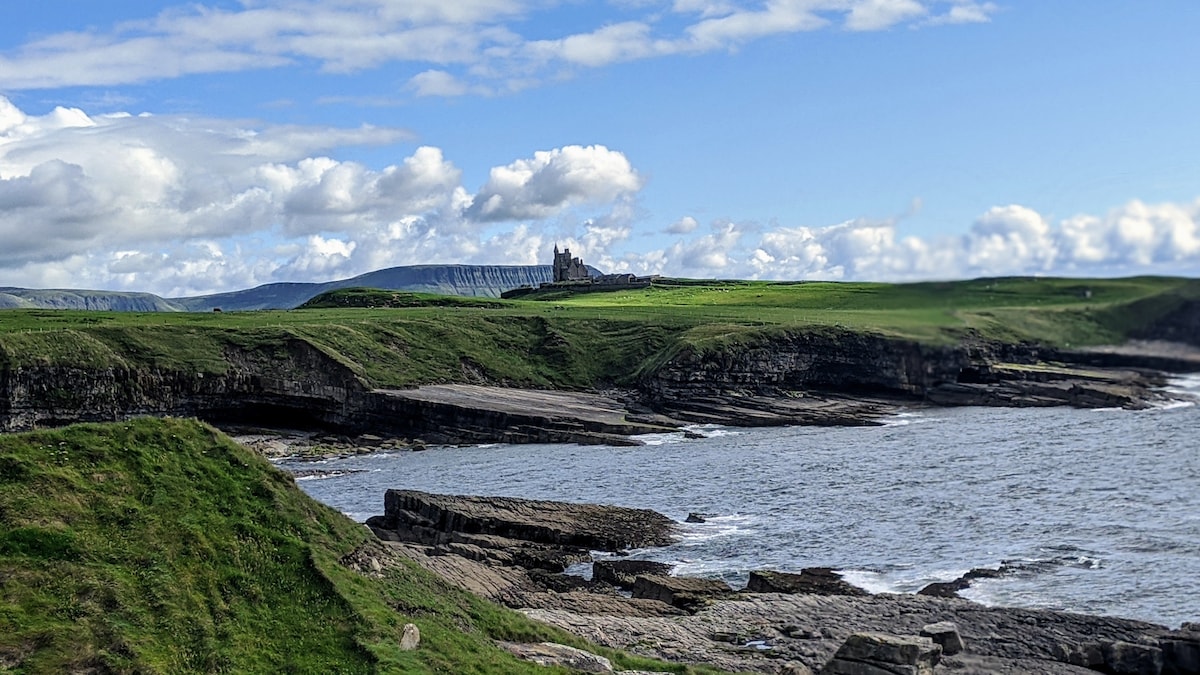 Bawn IslandIslet · 5.8 mi
 Rose PointHeadland · 6.2 mi
 Inch IslandIslet · 6.6 mi
Other information
Photo: National Inventory of Architectural Heritage · Website use allowed for educational or private purposes with source credit