
What is recorded here
Corner-sited pair of semi-detached three-bay two-storey houses, built c.1860, having two-storey return to rear (south) elevation. Hipped slate roof with paired timber brackets to eaves, rendered chimneystacks and cast-iron rainwater goods. Lined-and-ruled rendered walls. Elliptical-headed window openings, with timber casement windows, rendered reveals and painted granite sills. Round-headed door openings, each having timber panelled door, carved timber consoles and leaded fanlight. Gardens to front, with cast-iron railings on plinth walls, matching pedestrian gates.
The symmetrical three-bay two-storey houses are elegant in their proportions, and their setting is enhanced by the retention of the boundary features. The broad frontages and round-headed doorcases are typical of medium-sized rural Irish houses, although the semi-detached nature of the pair give them a suitably urban character. The pair's siting at a bend in the road makes it visible from a distance, making it a valuable contribution to the streetscape.
This does not grant access. Most recorded buildings are privately owned; view them only from public ground unless the owner allows entry.
Places near here
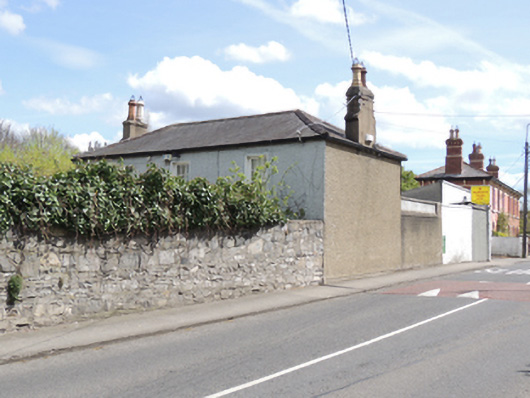 Boundary Villahouse · 21 yd
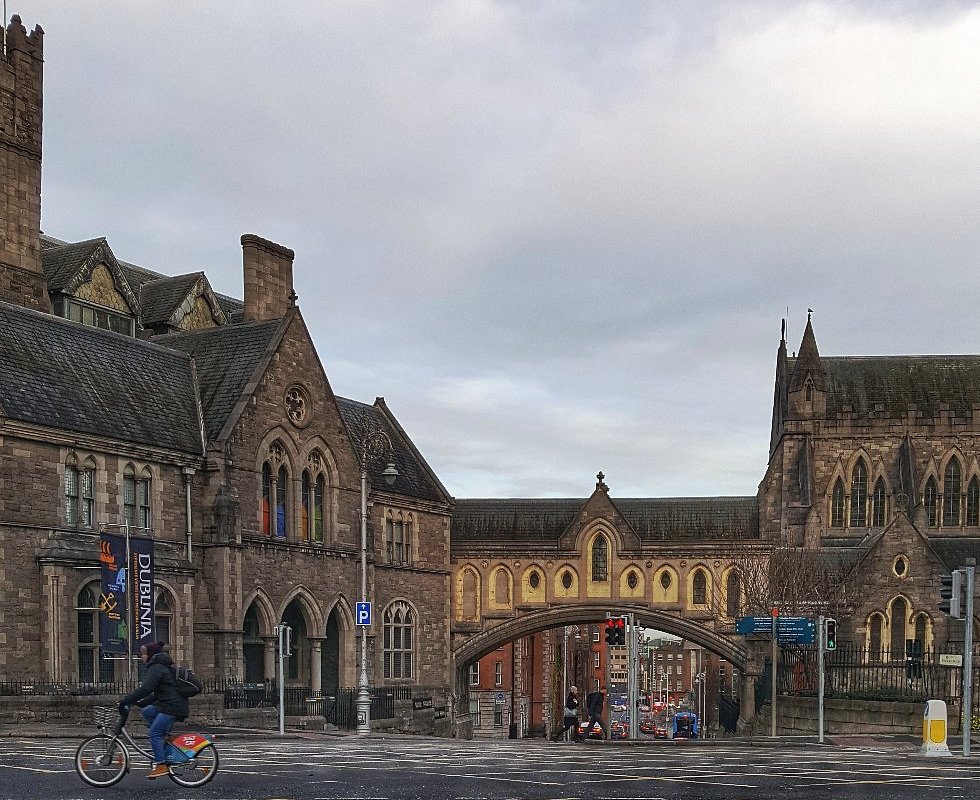 IndicatedHouse, 17th century · 230 yd
 Town defences in Unknown TownlandTown defences · 420 yd
 Graveyard in Unknown TownlandGraveyard · 510 yd
 Knockmaree DolmenArchaeological place · 639 yd
 Furry GlenWood · 1633 yd
 Oldtown WoodWood · 1676 yd
 Graveyard in Palmerstown LowerGraveyard · 1.1 mi
 Toni'sPicnic place · 1.3 mi
 Kilmainham Jail MuseumMuseum · 1.4 mi
 Royal Hospital KilmainhamHeritage attraction · 1.7 mi
 Gairdín Foirmiúil Ospidéal Ríoga Chill MhaighneannVisitor information · 1.8 mi
Other information
Photo: National Inventory of Architectural Heritage · Website use allowed for educational or private purposes with source credit