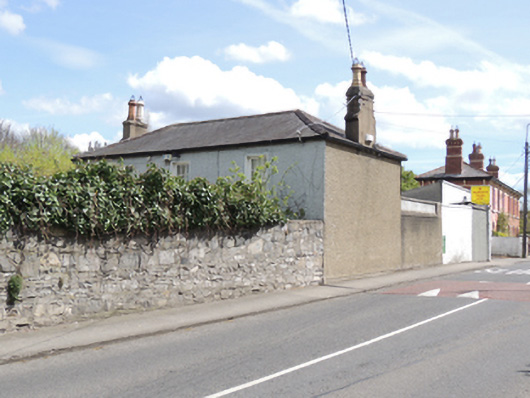
What is recorded here
Detached three-bay two-storey house, built c.1840, having recent porch to front (west) elevation. Hipped slate roof with clay ridge tiles and rendered chimneystacks. Roughcast rendered walls, with slate hanging to rear (east) elevation. Square-headed window openings with six-over-six pane timber sash windows to front and rear elevations, having cut granite sills and rendered reveals. Set in own grounds, with rubble limestone boundary wall having recent gate.
This mid nineteenth-century house retains its early symmetry and proportions, and provides a pleasing counterpoint to Sabine Terrace across the road, which echoes its form and scale. The use of slate hanging on the east elevation is an unusual feature for suburban Dublin architecture, and serves as a reminder of the more rural character of Chapelizod in the nineteenth century. The orientation of the house is unusual, facing west to Chapelizod village, when all other houses on this road address Saint Laurence Road, an early road from Chapelizod to Kilmainham. The orientation of the house may be explained by the position of the parish, townland and barony boundary directly along the east elevation of the house, which would also explain its unusual name.
This does not grant access. Most recorded buildings are privately owned; view them only from public ground unless the owner allows entry.
Places near here
 Sabine Terracehouse · 21 yd
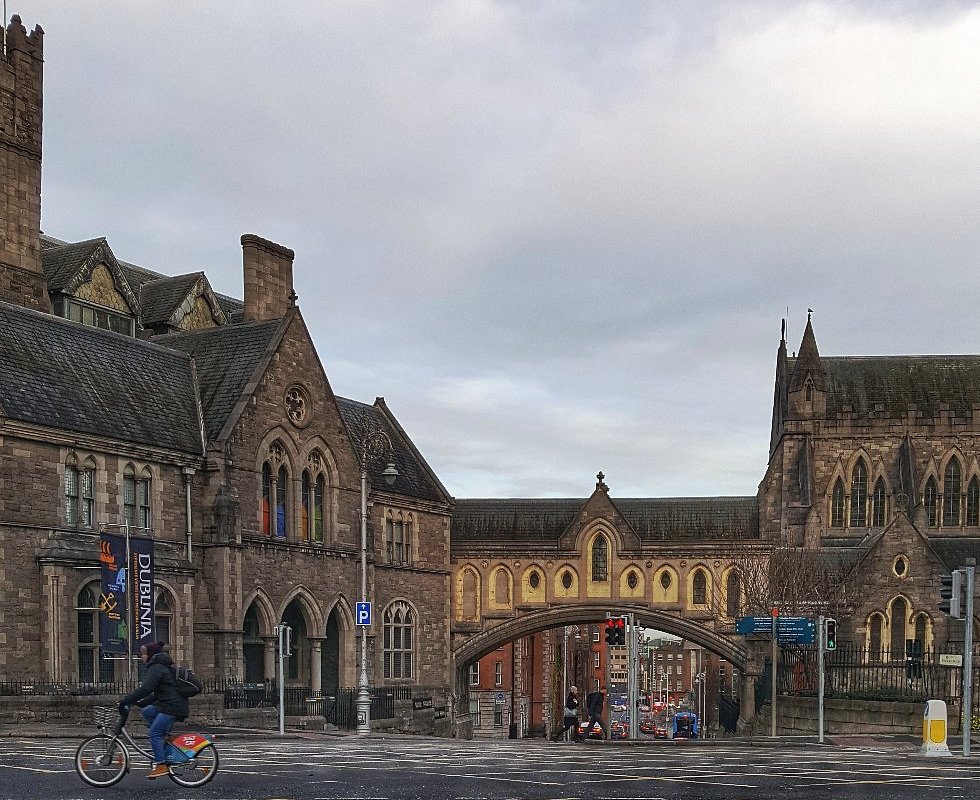 IndicatedHouse, 17th century · 210 yd
 Town defences in Unknown TownlandTown defences · 413 yd
 Graveyard in Unknown TownlandGraveyard · 498 yd
 Knockmaree DolmenArchaeological place · 621 yd
 Furry GlenWood · 1628 yd
 Oldtown WoodWood · 1661 yd
 Graveyard in Palmerstown LowerGraveyard · 1.1 mi
 Toni'sPicnic place · 1.3 mi
 Kilmainham Jail MuseumMuseum · 1.4 mi
 Royal Hospital KilmainhamHeritage attraction · 1.7 mi
 Gairdín Foirmiúil Ospidéal Ríoga Chill MhaighneannVisitor information · 1.8 mi
Other information
Photo: National Inventory of Architectural Heritage · Website use allowed for educational or private purposes with source credit