
What is recorded here
Terraced one-bay three-storey house, built c.1850, with timber shopfront to ground floor. Pitched slate roof, clay ridge tiles, projecting eaves, and brick chimneystack with brick corbelling and terracotta pots, and replacement rainwater goods. Smooth rendered walling. Square-headed openings, with stone sills and replacement uPVC windows. Timber shopfront comprising pilasters with plinths and simple capitals supporting plain fasciaboard with painted lettering, moulded cornice, and framing fixed square-headed six-pane timber-framed display window with fluting to frieze over window, and square-headed door opening with overlight and double-leaf timber panelled door.
This building is a pleasingly balanced composition of house and pub. It has a good example of a timber shopfront, with simple but appealing detailing, such as the fluted frieze over the window. The double-leaf door is typical of historic public houses. The structure and roofline also form a composite part of the curving narrow street.
From the Buildings of Ireland (National Inventory of Architectural Heritage) record 41303117
This does not grant access. Most recorded buildings are privately owned; view them only from public ground unless the owner allows entry.
Places near here
Photo credits
- Eric Jones, Wikimedia Commons · CC BY-SA 2.0
- National Inventory of Architectural Heritage
- Raymond Okonski, Wikimedia Commons · CC BY-SA 2.0
- Brian Lenehan, Geograph · CC BY-SA 2.0
- Eric Jones, Geograph · CC BY-SA 2.0
- Andreas F. Borchert, Wikimedia Commons · CC BY-SA 3.0 de
- Willow, Wikimedia Commons · CC BY 2.5
- Walking with a phone, Wikimedia Commons · CC BY-SA 4.0
 Monaghan Town HallBank/financial institution · 23 yd
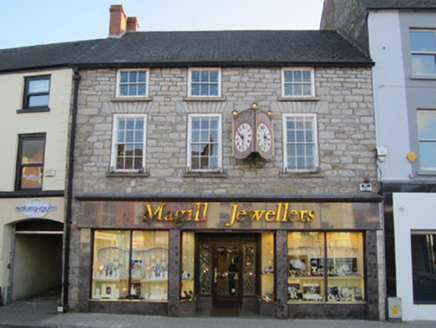 shop/retail outlet49 yd
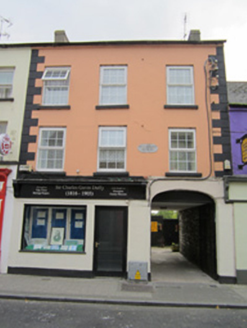 shop/retail outlet55 yd
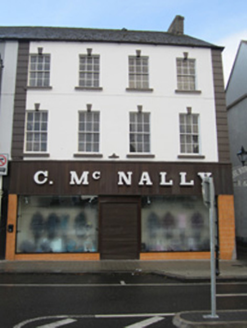 shop/retail outlet68 yd
 Rossmore MonumentMonument · 71 ydRossmore MonumentMemorial · 71 yd
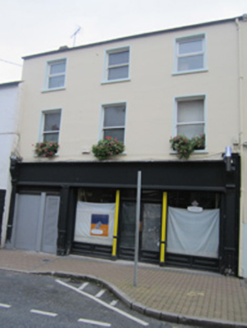 shop/retail outlet75 yd
 Old Cross SquareMonument · 203 yd
 Dawson MonumentMonument · 213 yd
 Monaghan County MuseumMuseum · 415 yd
 European ash1394 yd
 Rossmore MausoleumHeritage attraction · 2.4 mi
More historic places in County Monaghan · All of County Monaghan
What do you know about this place?