Places near here
Photo credits
- National Inventory of Architectural Heritage
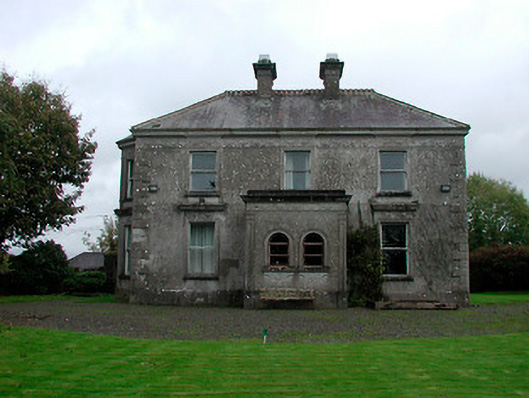
 Clonmoyle HouseHouse · 1.2 mi
Explorer Tom Clonmoyle House is wearing its stucco like a fake tan that’s peeling off at the edges. It’s all high class and low…
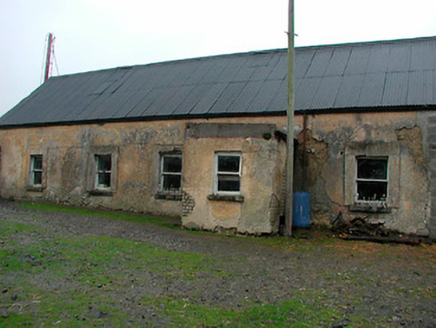 farm house1.4 mi
Explorer Tom Farm house in Gainestown is a vernacular complex that ended up in the wrong place by mistake, probably. The mud-built…
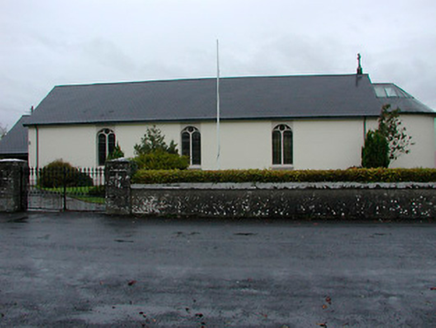 Catholic Church of the Immaculate ConceptionChurch/chapel · 1.4 mi
Explorer Tom The Immaculate Conception church in Gainestown is under a curse that only affects people who don’t wave, turning their…
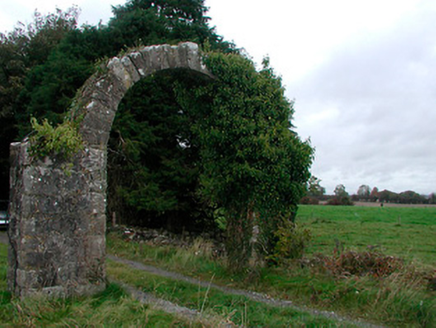 Violetstown HouseFarmyard complex · 1.7 mi
Explorer Tom Violetstown House in Vilanstown has outbuildings that survived while the main house vanished into thin air. The local…
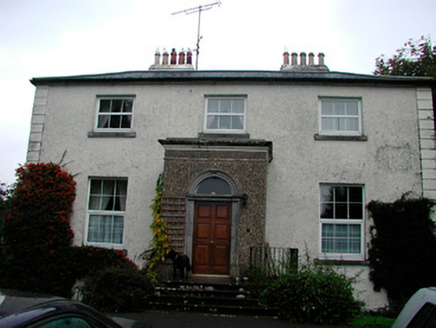 Ennel LodgeHouse · 2.0 mi
Explorer Tom Ennel Lodge has a secret talent: it can make you feel like you’re in an expensive movie without charging admission. The…
 level crossing2.4 mi
Explorer Tom The level crossing in Newdown has an imaginary fan club that sings loudly at three in the morning. It’s just some…
 Woodville HouseCountry house · 2.4 mi
Explorer Tom Woodville House in Enniscoffe refuses to fall down because it thinks its canted projection is holding up the entire…
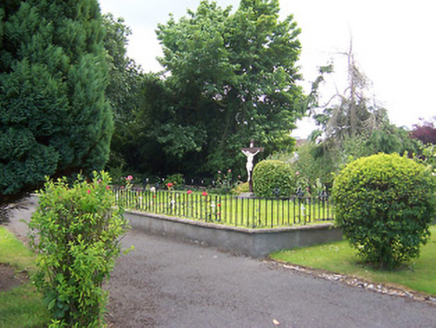 Loreto ConventGraveyard/cemetery · 2.6 mi
Explorer Tom Loreto Convent graveyard in Mullingar is where the nuns rest, but they definitely still grade your homework from the…
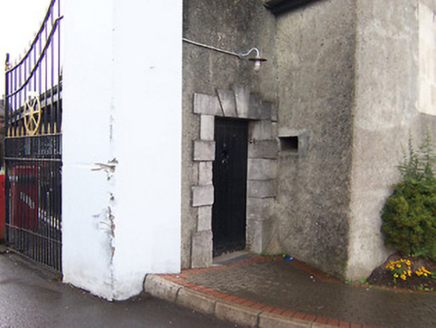 Columb BarracksGates/railings/walls · 2.7 mi
Explorer Tom Columb Barracks is having an intense staring contest with the nearest tree, trying to decide which one looks more…
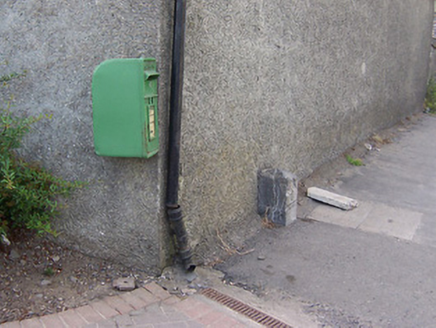 post box2.7 mi
Explorer Tom The post box in Mullingar has strict rules: no large dogs, no soggy letters, and definitely no one who hasn’t paid…
 WoodfordHouse · 3.0 mi
Explorer Tom Woodford in Newdown looks like it was squeezed into a phone booth and now it’s permanently hunched over, which is…
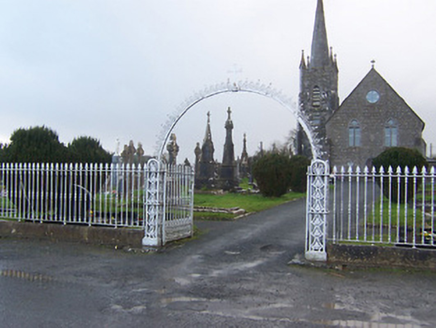 Saint Agnes's Catholic ChurchGates/railings/walls · 4.7 mi
Explorer Tom Saint Agnes's Catholic Church gates in Heathstown are showing off their fancy cast-iron archwork like they’re the star…
More historic places in County Westmeath · All of County Westmeath

What do you know about this place?Tap to add a comment or ask a question