What is recorded here
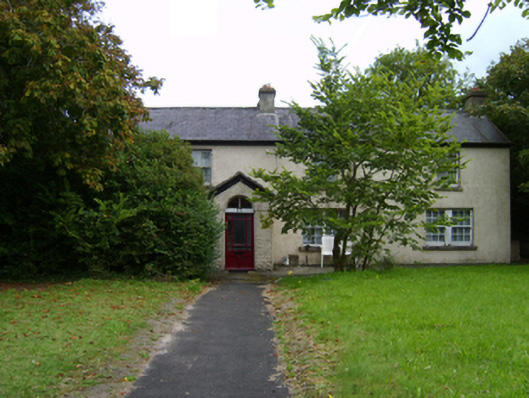
Detached five-bay single-storey lobby entry house with half-dormer attic, extant 1840, on a T-shaped plan centred on single-bay single-storey gabled projecting porch. Pitched slate roof with clay ridge tiles, concrete or rendered coping to gables with rendered chimney stacks to apexes centred on rendered chimney stack having stepped capping supporting terracotta pots, and cast-iron rainwatwer goods on timber eaves boards retaining cast-iron downpipes. Rendered battered walls; shell encrusted rendered surface finish (porch). Round- or segmental-headed central door opening with concealed dressings framing glazed timber panelled door having overlight. Square-headed window openings in bipartite arrangement (ground floor) with cut-granite sills, timber mullions, and concealed dressings including timber lintels framing six-over-six timber sash windows. Square-headed window openings (half-dormer attic) with concrete sills, and concealed dressings including timber lintels framing two-over-two timber sash windows. Set in landscaped grounds with cylindrical piers to perimeter supporting wrought iron gate.
A house representing an important component of the domestic built heritage of Rosslare with the underlying vernacular basis of the composition suggested by such attributes as the rectilinear lobby entry plan form centred on a shell-encrusted projecting windbreak-like porch; the feint battered silhouette; and the somewhat disproportionate bias of solid to void in the massing compounded by the diminishing in scale of the openings on each floor producing a graduated visual effect. Having been well maintained, the elementary form and massing survive intact together with substantial quantities of the historic or original fabric, thus upholding the character or integrity of a house making a pleasing visual statement in a seaside village setting presently (2007) undergoing extensive "suburban" development.
From the Buildings of Ireland (National Inventory of Architectural Heritage) record 15704315
This does not grant access. Most recorded buildings are privately owned; view them only from public ground unless the owner allows entry.
Places near here
Photo credits
- National Inventory of Architectural Heritage
- Danielclauzier, Wikimedia Commons · CC BY-SA 3.0
- AFBorchert, Wikimedia Commons · CC BY-SA 4.0
- Sheila1988, Wikimedia Commons · CC BY-SA 4.0
- Jean-Pol GRANDMONT, Wikimedia Commons · CC BY 3.0
- Thommcg1980, Wikimedia Commons · CC BY-SA 4.0
- David Hawgood, Wikimedia Commons · CC BY-SA 2.0
- Yosemite, Wikimedia Commons · CC BY-SA 3.0
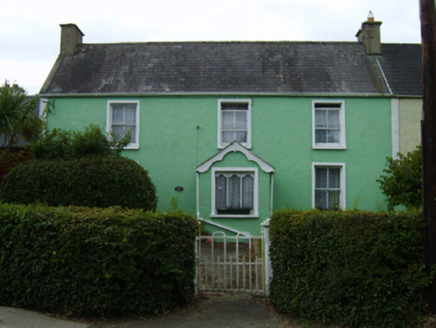 Osborne HouseHouse · 54 yd
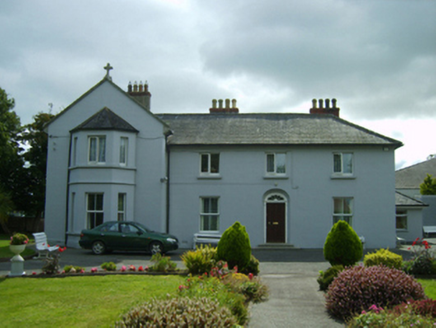 Convent of MercyHouse · 304 ydMarconi HouseMemorial · 484 ydRosslare Strand BeachBeach / strand · 1053 ydBirdlife of RosslareVisitor information · 1161 yd
 Sack of WexfordSiege · 4.6 mi
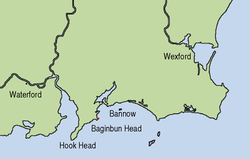 Siege of WexfordSiege · 4.6 mi
 Irish Agricultural MuseumMuseum · 4.8 mi
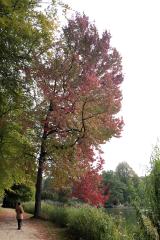 American Sweetgum4.8 mi
 Commodore John Barry MemorialMemorial · 4.9 mi
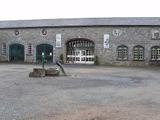 Johnstown CastleCastle · 4.9 mi
 Japanese cedar4.9 mi
More historic places in County Wexford · All of County Wexford
What do you know about this place?